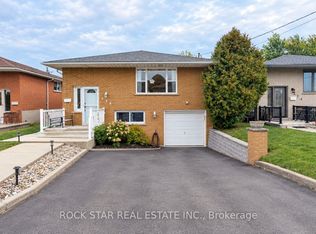
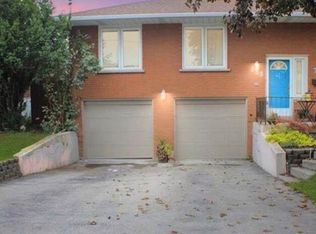
This could be your next investment opportunity: A Beautiful Raised Ranch on the East Hamilton Mountain features 3 bedrooms on the main floor. An Eat in Kitchen living room and dining room. There is potential downstairs to rent out or a in law suit what ever suits your needs. Features living room, kitchen, 2 bedrooms and laundry room. A complete separate walk out entrance. Outside has a detached garage.Near by schools, Parks, shopping and transit. This is a must see!
For sale
C$810,000
78 Markson Cres, Hamilton, ON L8T 4W4
5beds
1,100sqft
Single Family Residence, Residential
Built in ----
4,018 Square Feet Lot
$-- Zestimate®
C$736/sqft
C$-- HOA
What's special
- 65 days
- 6
- 2
Zillow last checked:
Listing updated:
Listed by:
Rena Chaio, Salesperson,
Century 21 Heritage Group Ltd.
Source: ITSO,MLS®#: 40855531Originating MLS®#: Cornerstone Association of REALTORS®
Facts & features
Interior
Bedrooms & bathrooms
- Bedrooms: 5
- Bathrooms: 2
- Full bathrooms: 2
- Main level bathrooms: 1
- Main level bedrooms: 3
Other
- Level: Main
Bedroom
- Level: Main
Bedroom
- Level: Main
Bedroom
- Level: Lower
Bedroom
- Level: Lower
Bathroom
- Features: 4-Piece
- Level: Main
Bathroom
- Features: 3-Piece
- Level: Lower
Dining room
- Level: Main
Kitchen
- Level: Main
Kitchen
- Level: Lower
Laundry
- Level: Lower
Laundry
- Level: Lower
Living room
- Level: Main
Heating
- Forced Air, Natural Gas
Cooling
- Central Air
Appliances
- Included: Dishwasher, Dryer, Stove, Washer
- Laundry: In Basement
Features
- In-Law Floorplan
- Basement: Full,Finished
- Has fireplace: No
Interior area
- Total structure area: 1,100
- Total interior livable area: 1,100 sqft
- Finished area above ground: 1,100
Property
Parking
- Total spaces: 4
- Parking features: Detached Garage, Asphalt, Private Drive Single Wide
- Garage spaces: 1
- Uncovered spaces: 3
Features
- Stories: 1
- Frontage type: East
- Frontage length: 40.59
Lot
- Size: 4,018 Square Feet
- Dimensions: 40.59 x 98.99
- Features: Urban, Square, None
Details
- Parcel number: 169920092
- Zoning: C
Construction
Type & style
- Home type: SingleFamily
- Architectural style: Bungalow Raised
- Property subtype: Single Family Residence, Residential
Materials
- Brick
- Foundation: Concrete Perimeter
- Roof: Asphalt Shing
Condition
- 6-15 Years
- New construction: No
Utilities & green energy
- Sewer: Sewer (Municipal)
- Water: Municipal
Community & HOA
Location
- Region: Hamilton
Financial & listing details
- Price per square foot: C$736/sqft
- Annual tax amount: C$7,872
- Date on market: 8/13/2026
- Inclusions: Dishwasher, Dryer, Stove, Washer
Price history
| Date | Event | Price |
|---|---|---|
| 8/13/2026 | Listed for sale | C$810,000+1.3%C$736/sqft |
Source: ITSO #40855531 Report a problem | ||
| 4/10/2023 | Listing removed | -- |
Source:  Cornerstone Association of REALTORS® - Hamilton-Burlington #H4158879 Report a problem Cornerstone Association of REALTORS® - Hamilton-Burlington #H4158879 Report a problem | ||
| 3/22/2023 | Listed for sale | C$799,777C$727/sqft |
Source: Cornerstone Association of REALTORS® - Hamilton-Burlington #H4158879 Report a problem | ||
Public tax history
Tax history is unavailable.
Climate risks
Neighborhood: Lisgar
Nearby schools
GreatSchools rating
No schools nearby
We couldn't find any schools near this home.
Schools provided by the listing agent
- Elementary: Lisgar Elementary School & St. Anthony Catholic School
- High: Nora Henderson High School
Source: ITSO. This data may not be complete. We recommend contacting the local school district to confirm school assignments for this home.