Welcome to 134 Sirente Drive! This beautifully finished and well-maintained home is perfect for growing families, multi-generational living, or those who love to entertain. From the moment you arrive, pride of ownership is evident. The bright main living areas are warm and inviting, featuring quality finishes and plenty of natural light throughout. The well-appointed kitchen with granite counters, gas range, and new wall oven flows seamlessly into both the dining room and the family room, making it ideal for both daily living and hosting guests. The spacious and functional layout offers exceptional versatility with nearly 2,500 sq ft of finished living space and large principal rooms including kitchen, dining room, family room, and lower level recreation room in addition to 4 large bedrooms and 3 bathrooms. There's also extensive storage space that could easily double as work space and also includes a 1.5-car garage and well-built storage shed with power. Step outside to enjoy a private backyard retreat - ideal for relaxing, gardening, or entertaining. Perhaps best of all, it's perfectly situated in a quiet family-friendly neighbourhood close to parks, schools, shopping, transit, and highway access for unbeatable convenience. All that's left to do is move in and call it home!
Sold for $875,000
C$875,000
134 Sirente Dr, Hamilton, ON L9A 5H1
4beds
2,098sqft
Single Family Residence, Residential
Built in 1990
4,259 Square Feet Lot
$-- Zestimate®
C$417/sqft
C$2,990 Estimated rent
Home value
Not available
Estimated sales range
Not available
Not available
Owner options
List your home for rent
C$2,990/mo
Rent Zestimate®
Find your next renter with Zillow Rental Manager. Plus, with online applications, you can quickly screen prospective tenants – for free.
C$2,990/mo
Rent Zestimate®
Refinance and save
C$3,699/mo
Est. payment
Refinancing to a lower rate could help reduce your monthly payments and save thousands over the life of the loan.
C$3,699/mo
Est. payment
Explore your selling options
Work with a Zillow partner agent
Leverage their expertise and Zillow's premium Showcase listings to get your home seen by more buyers.
Get startedList with your own agent
Get your home in front of millions of buyers by listing it on Zillow.
Learn how to do itSell it yourself
Take full control of how buyers see your home on Zillow by listing For Sale by Owner (FSBO).
List your homeWhat's special
Warm and invitingQuality finishesGas rangeNew wall ovenSpacious and functional layoutExtensive storage spacePrivate backyard retreat
Zillow last checked:
Listing updated:
Listed by:
John Merrill, Salesperson,
Century 21 Miller Real Estate Ltd.
Source: ITSO,MLS®#: 40798209Originating MLS®#: Cornerstone Association of REALTORS®
Facts & features
Interior
Bedrooms & bathrooms
- Bedrooms: 4
- Bathrooms: 3
- Full bathrooms: 3
- Main level bathrooms: 1
- Main level bedrooms: 1
Bedroom
- Features: Hardwood Floor
- Level: Main
Other
- Features: Ensuite, Walk-in Closet
- Level: Second
Bedroom
- Level: Second
Bedroom
- Level: Second
Bathroom
- Features: 3-Piece
- Level: Main
Bathroom
- Features: 4-Piece
- Level: Second
Other
- Features: 3-Piece
- Level: Second
Other
- Level: Basement
Dining room
- Features: Hardwood Floor
- Level: Main
Family room
- Features: Fireplace, Walkout to Balcony/Deck
- Level: Main
Kitchen
- Features: Hardwood Floor
- Level: Main
Laundry
- Level: Basement
Living room
- Features: Hardwood Floor
- Level: Main
Recreation room
- Features: Fireplace
- Level: Basement
Storage
- Level: Basement
Storage
- Level: Basement
Storage
- Level: Basement
Heating
- Forced Air, Natural Gas
Cooling
- Central Air
Appliances
- Included: Water Heater Owned, Dryer, Hot Water Tank Owned, Washer
Features
- Central Vacuum, Auto Garage Door Remote(s), Built-In Appliances, Work Bench
- Windows: Window Coverings
- Basement: Full,Partially Finished
- Number of fireplaces: 2
- Fireplace features: Gas, Wood Burning
Interior area
- Total structure area: 2,486
- Total interior livable area: 2,098 sqft
- Finished area above ground: 2,098
- Finished area below ground: 388
Property
Parking
- Total spaces: 5.5
- Parking features: Attached Garage, Garage Door Opener, Concrete, Private Drive Double Wide
- Attached garage spaces: 1.5
- Uncovered spaces: 4
Features
- Patio & porch: Deck, Patio, Porch
- Exterior features: Landscaped
- Fencing: Full
- Frontage type: South
- Frontage length: 40.03
Lot
- Size: 4,259 Square Feet
- Dimensions: 40.03 x 106.42
- Features: Urban, Highway Access, Library, Park, Place of Worship, Playground Nearby, Public Transit, Rec./Community Centre, Schools, Shopping Nearby
- Topography: Flat
Details
- Additional structures: Shed(s)
- Parcel number: 169420235
- Zoning: C
Construction
Type & style
- Home type: SingleFamily
- Architectural style: Backsplit
- Property subtype: Single Family Residence, Residential
Materials
- Brick Veneer, Vinyl Siding
- Foundation: Poured Concrete
- Roof: Asphalt Shing
Condition
- 31-50 Years
- New construction: No
- Year built: 1990
Utilities & green energy
- Sewer: Sewer (Municipal)
- Water: Municipal
Community & HOA
Location
- Region: Hamilton
Financial & listing details
- Price per square foot: C$417/sqft
- Annual tax amount: C$6,871
- Date on market: 1/14/2026
- Inclusions: Central Vac, Dryer, Garage Door Opener, Hot Water Tank Owned, Washer, Window Coverings, Gas Range, Range Hood, Wall Oven, Built-Microwave, Refrigerator, Dishwasher, Movable Kitchen Island, Built-In Custom Cabinetry & Desk (Living Room), All Wall-Mounted Tv Brackets (Family Room, 3 Upper Bedrooms & Garage - Tvs Excluded), All Electrical Light Fixtures, All Bathroom Mirrors, Built-In Shelving & Work Benches (Lower Storage Areas), Wine Rack (Cold Cellar), Hose Holder (Side Of House).
- Exclusions: See Attached List For Full List Of Inclusions & Exclusions.
Price history
| Date | Event | Price |
|---|---|---|
| 4/15/2026 | Sold | C$875,000C$417/sqft |
Source: ITSO #40798209 Report a problem | ||
Public tax history
Tax history is unavailable.
Neighborhood: Crerar
Nearby homes
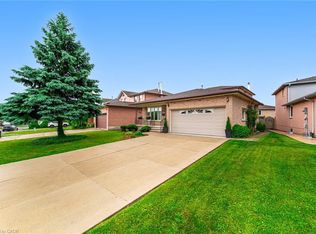
- C$898,0004 bd3 ba2k sqft172 Merrilee Cres, Hamilton, ON L9A5G3Sold
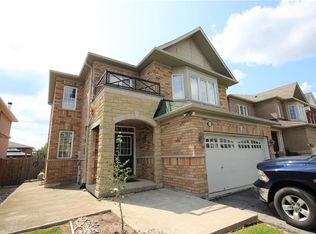
- C$--3 bd2 ba1.6k sqft126 Merrilee Cres, Hamilton, ON L9A0B1Off Market
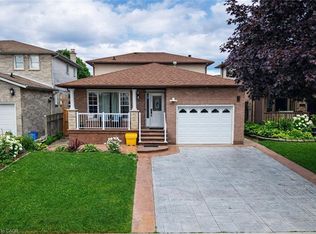
- C$899,9905 bd3 ba2k sqft214 Merrilee Cres, Hamilton, ON L9A5E2For Sale
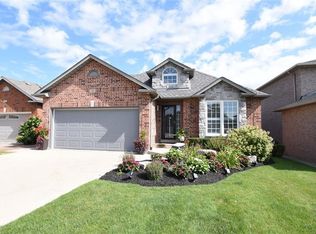
- C$--3 bd3 ba1.3k sqft17 Durrell Ct, Hamilton, ON L9A5H5Off Market
- C$---- bd-- ba-- sqft200 Sirente Dr, Hamilton, ON L9A5H1Off Market
- C$---- bd-- ba-- sqft251 Sirente Dr, Hamilton, ON L9A5B6Off Market
- C$875,0004 bd3 ba2.2k sqft18 Marisa Ct, Hamilton, ON L9A5E5Pending
- C$---- bd-- ba-- sqft10 Marisa Ct, Hamilton, ON L9A5E5Off Market
Nearby schools
GreatSchools rating
No schools nearby
We couldn't find any schools near this home.
Schools provided by the listing agent
- Elementary: P: Pauline Johnson/Norwood Park (Fi); C: St Michael/Sts Peter & Paul (Fi)
- High: P: Henderson/Sherwood (Fi); C: St Thomas More/Cathedral (Fi)
Source: ITSO. This data may not be complete. We recommend contacting the local school district to confirm school assignments for this home.
- Ontario
- Hamilton Division
- Hamilton
- L9A 5H1
- Crerar
- 134 Sirente Dr
Nearby cities
Nearby neighborhoods
Nearby zip codes
Other Hamilton Topics
