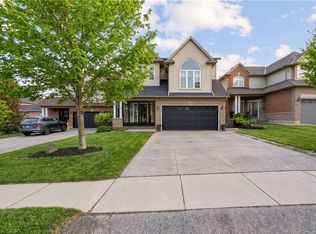
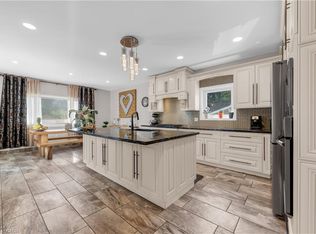
Welcome to this beautifully updated, truly move-in ready home offering over 3,200 sq. ft. of finished living space on a premium large pie-shaped lot in one of Hamilton's most sought-after neighbourhoods. Extensively renovated in 2020, this exceptional 5-bedroom, 4-bathroom residence seamlessly blends timeless style, modern comfort, and functional family living. The main floor features a contemporary layout with a spacious family room overlooking the expansive backyard, complemented by a formal living and dining room that's ideal for entertaining. At the heart of the home is the oversized kitchen, complete with granite countertops, a breakfast bar, travertine stone backsplash, stainless steel appliances, a gas range, and a generous breakfast area with walkout access to the oversized backyard deck. Upstairs, you'll find four generously sized bedrooms, including a stunning primary retreat with soaring cathedral ceilings, his-and-her closets, and a spa-inspired 5-piece ensuite. Convenient second-floor laundry adds to the home's thoughtful design. The fully finished basement offers outstanding flexibility with a spacious recreation room, kitchenette, fifth bedroom, 3-piece bathroom, and ample storage. Direct garage access to the basement provides excellent potential for multigenerational living, extended fami ly, or guest accommodations. Step outside to enjoy the impressive pie-shaped backyard, offering exceptional space for entertaining, relaxing, children to play, or even the addition of a future pool. A six-car concrete driveway and extensive concrete walkways further enhance the home's curb appeal and everyday convenience. Meticulously maintained and thoughtfully updated, this exceptional home offers the perfect combination of space, quality, and location for today's discerning buyer.
For sale
C$999,000
270 Springvalley Cres, Hamilton, ON L9C 0B4
5beds
2,258sqft
Single Family Residence, Residential
Built in 2010
4,844 Square Feet Lot
$-- Zestimate®
C$442/sqft
C$-- HOA
What's special
Beautifully updatedPremium large pie-shaped lotContemporary layoutOversized kitchenGranite countertopsBreakfast barTravertine stone backsplash
- 47 days
- 35
- 4
Zillow last checked:
Listing updated:
Listed by:
Bulent Ak, Salesperson,
ROYAL LEPAGE SIGNATURE REALTY
Source: ITSO,MLS®#: 40852288Originating MLS®#: Cornerstone Association of REALTORS®
Facts & features
Interior
Bedrooms & bathrooms
- Bedrooms: 5
- Bathrooms: 4
- Full bathrooms: 3
- 1/2 bathrooms: 1
- Main level bathrooms: 1
Other
- Features: 5+ Piece, Hardwood Floor
- Level: Second
Bedroom
- Features: Hardwood Floor
- Level: Second
Bedroom
- Features: Hardwood Floor
- Level: Second
Bedroom
- Features: Hardwood Floor
- Level: Second
Bedroom
- Features: Laminate
- Level: Basement
Bathroom
- Features: 5+ Piece
- Level: Second
Bathroom
- Features: 3-Piece
- Level: Second
Bathroom
- Features: 2-Piece
- Level: Main
Bathroom
- Features: 3-Piece
- Level: Basement
Eat in kitchen
- Level: Main
Family room
- Features: Hardwood Floor
- Level: Main
Kitchen
- Level: Main
Kitchen
- Features: Laminate
- Level: Basement
Laundry
- Level: Second
Living room
- Features: Hardwood Floor
- Level: Main
Recreation room
- Features: Laminate
- Level: Basement
Heating
- Forced Air, Natural Gas
Cooling
- Central Air
Appliances
- Included: Dishwasher, Dryer, Gas Oven/Range, Microwave, Range Hood, Refrigerator, Washer
- Laundry: Upper Level
Features
- Auto Garage Door Remote(s), Central Vacuum, In-law Capability
- Windows: Window Coverings
- Basement: Full,Finished
- Has fireplace: No
Interior area
- Total structure area: 3,210
- Total interior livable area: 2,258 sqft
- Finished area above ground: 2,258
- Finished area below ground: 952
Video & virtual tour
Property
Parking
- Total spaces: 8
- Parking features: Attached Garage, Garage Door Opener, Private Drive Triple+ Wide
- Attached garage spaces: 2
- Uncovered spaces: 6
Features
- Stories: 2
- Frontage type: West
- Frontage length: 28.41
Lot
- Size: 4,844 Square Feet
- Dimensions: 28.41 x 114.28
- Features: Urban, Pie Shaped Lot, Park
Details
- Parcel number: 169451385
- Zoning: D/S-1598
Construction
Type & style
- Home type: SingleFamily
- Property subtype: Single Family Residence, Residential
Materials
- Brick Veneer, Vinyl Siding
- Roof: Asphalt Shing
Condition
- 16-30 Years
- New construction: No
- Year built: 2010
Utilities & green energy
- Sewer: Sewer (Municipal)
- Water: Municipal
Community & HOA
Location
- Region: Hamilton
Financial & listing details
- Price per square foot: C$442/sqft
- Annual tax amount: C$7,023
- Date on market: 7/30/2026
- Inclusions: Dishwasher, Dryer, Garage Door Opener, Gas Oven/Range, Microwave, Range Hood, Refrigerator, Washer, Window Coverings, Stainless Steel Kitchen Appliances: Fridge With Ice And Water Dispenser, Kitchenaid Gas Range, New Dishwasher, Microwave, Exhaust Hood, Basement Kitchenaid Fridge With Ice And Water Dispenser, Stacked Whirlpool Washer And Dryer, Ring Video Doorbell, Nest Thermostat, Defender Security Camera, Myq Garage Door Opener And Remote, All Existing Light Fixtures, All Existing Curtains, Sheers And Blinds,
Price history
| Date | Event | Price |
|---|---|---|
| 9/15/2026 | Listed for sale | C$999,000C$442/sqft |
Source: ITSO #40852288 Report a problem | ||
| 9/14/2026 | Contingent | C$999,000C$442/sqft |
Source: ITSO #40852288 Report a problem | ||
| 8/11/2026 | Price change | C$999,000-3.9%C$442/sqft |
Source:  TRREB #X13621522 Report a problem TRREB #X13621522 Report a problem | ||
| 7/30/2026 | Listed for sale | C$1,039,900C$461/sqft |
Source: ITSO #40852288 Report a problem | ||
Public tax history
Tax history is unavailable.
Climate risks
Neighborhood: Gourley
Nearby schools
GreatSchools rating
No schools nearby
We couldn't find any schools near this home.
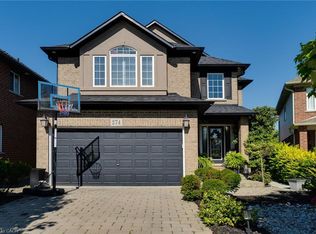
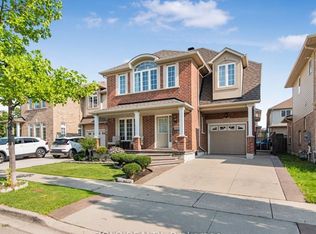
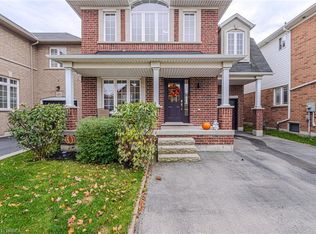
Similar homes
- C$1,025,0004 bd3 ba1.9k sqft364 Fennell Ave W, Hamilton, ON L9C 1G4For Sale
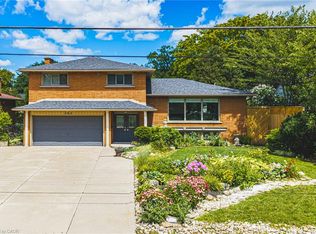 MLS ID #40852850, Joseph Capostagno, Salesperson, RE/MAX Escarpment Realty Inc.. ITSO
 - C$999,0003 bd4 ba2.6k sqft58 Whiterock Ave, Hamilton, ON L0R 1W0For Sale
 MLS ID #40857760, Marius Mitrofan, Broker of Record, RE/MAX REALTRON MARIUS MITROFAN GROUP. ITSO
 - C$1,039,0004 bd3 ba2k sqft173 Raymond Rd, Hamilton, ON L9K 0G9For Sale
 MLS ID #40859667, Malak Zaki, Salesperson, Keller Williams Edge Realty. ITSO
 - C$1,159,0003 bd4 ba2.6k sqft847 W 5th St, Hamilton, ON L9C 5R4For Sale
 MLS ID #40841633, Carrie Massey, Salesperson, Keller Williams Complete Realty. ITSO
