Beautifully renovated, freshly painted 5-level sidesplit offering over 3,000 sq. ft. of finished living space, ideal for multi-generational families or an in-law setup. Prime Hamilton Mountain location directly across from Hillfield Strathallan School and park. This spacious home features 2 kitchens, 4 bedrooms, 3 bathrooms, and separate laundry on both the main and lower levels. The renovated white kitchen boasts extensive cabinetry, granite countertops, a large island, and walkout to a private backyard. Enjoy peaceful park views from the bright living room, while the main floor family room features a cozy gas fireplace and walkout to the yard. The upper level offers 3 generous bedrooms, including a primary bedroom with ensuite privilege to a spa-like 5-piece bathroom. The bright lower level includes a large recreation room, fourth bedroom, 3-piece bath, second kitchen, and separate laundry, perfect for extended family or guests. Step outside to a private, low-maintenance backyard oasis featuring a gazebo-covered deck, concrete patio, landscaped gardens, and an above-ground pool. A detached hobbyist garage with hydro provides excellent workshop or storage space, while the attached double garage and oversized driveway accommodate parking for up to 8 vehicles. Conveniently located near the Mountain Brow, parks, schools, shopping, transit, and highway access. A rare opportunity to own a move-in-ready home offering exceptional space, flexibility, and location.
For sale
C$1,025,000
364 Fennell Ave W, Hamilton, ON L9C 1G4
4beds
1,947sqft
Single Family Residence, Residential
Built in 1964
7,990 Square Feet Lot
$-- Zestimate®
C$526/sqft
C$-- HOA
What's special
Beautifully renovatedFreshly paintedRenovated white kitchenExtensive cabinetryGranite countertopsLarge islandCozy gas fireplace
- 3 hours |
- 1 |
- 0 |
Zillow last checked:
Listing updated:
Listed by:
Joseph Capostagno, Salesperson,
RE/MAX Escarpment Realty Inc.
Source: ITSO,MLS®#: 40852850Originating MLS®#: Cornerstone Association of REALTORS®
Facts & features
Interior
Bedrooms & bathrooms
- Bedrooms: 4
- Bathrooms: 3
- Full bathrooms: 2
- 1/2 bathrooms: 1
- Main level bathrooms: 1
Other
- Features: Ensuite Privilege, Laundry, Walk-in Closet
- Level: Third
Bedroom
- Level: Third
Bedroom
- Level: Third
Bedroom
- Level: Lower
Bathroom
- Features: 2-Piece
- Level: Main
Bathroom
- Features: 5+ Piece
- Level: Third
Bathroom
- Features: 3-Piece
- Level: Lower
Eat in kitchen
- Level: Second
Family room
- Features: Fireplace
- Level: Main
Kitchen
- Features: Laundry
- Level: Basement
Living room
- Level: Second
Recreation room
- Level: Lower
Heating
- Forced Air
Cooling
- Central Air
Appliances
- Laundry: In Basement
Features
- None
- Basement: Full,Finished
- Number of fireplaces: 1
- Fireplace features: Gas
Interior area
- Total structure area: 3,071
- Total interior livable area: 1,947 sqft
- Finished area above ground: 1,947
- Finished area below ground: 1,124
Video & virtual tour
Property
Parking
- Total spaces: 8
- Parking features: Attached Garage, Front Yard Parking
- Attached garage spaces: 2
- Uncovered spaces: 6
Features
- Stories: 2
- Frontage type: North
- Frontage length: 63.00
Lot
- Size: 7,990 Square Feet
- Dimensions: 63 x 126.83
- Features: Urban, Highway Access, Public Transit, Schools, Shopping Nearby
Details
- Parcel number: 170750037
- Zoning: B-1
Construction
Type & style
- Home type: SingleFamily
- Architectural style: Sidesplit
- Property subtype: Single Family Residence, Residential
Materials
- Brick, Metal/Steel Siding
- Foundation: Concrete Block
- Roof: Asphalt Shing
Condition
- 51-99 Years
- New construction: No
- Year built: 1964
Utilities & green energy
- Sewer: Sewer (Municipal)
- Water: Municipal-Metered
Community & HOA
Location
- Region: Hamilton
Financial & listing details
- Price per square foot: C$526/sqft
- Annual tax amount: C$7,038
- Date on market: 8/4/2026
- Inclusions: Other, 2- Fridges, 2-Stoves, 2-Dishwashers, Washer/Dryer Combo Unit In Bdrm, Stackable Washer/Dryer In Bsmt
J
Joseph Capostagno, Salesperson
By pressing Contact Agent, you agree that the real estate professional identified above may call/text you about your search, which may involve use of automated means and pre-recorded/artificial voices. You don't need to consent as a condition of buying any property, goods, or services. Message/data rates may apply. You also agree to our Terms of Use. Zillow does not endorse any real estate professionals. We may share information about your recent and future site activity with your agent to help them understand what you're looking for in a home.
Price history
| Date | Event | Price |
|---|---|---|
| 8/4/2026 | Listed for sale | C$1,025,000C$526/sqft |
Source:  TRREB #X13636794 Report a problem TRREB #X13636794 Report a problem | ||
Public tax history
Tax history is unavailable.
Climate risks
Neighborhood: Mohawk
Nearby schools
GreatSchools rating
No schools nearby
We couldn't find any schools near this home.
- C$799,9003 bd3 ba1.5k sqft372 Fennell Ave W, Hamilton, ON L9C1G4For Sale

- C$---- bd-- ba-- sqft17 Braemar Pl, Hamilton, ON L9C1C9Off Market
- C$1,099,9004 bd3 ba1.9k sqft7 Braemar Pl, Hamilton, ON L9C1C9For Sale

- C$1,249,9003 bd4 ba2.4k sqft25 Braemar Pl, Hamilton, ON L9C1C9Pending
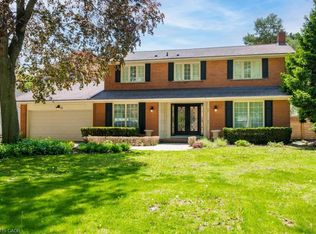
- C$---- bd-- ba-- sqft19 Auchmar Rd, Hamilton, ON L9C1C6Off Market
- C$2,860,0006 bd5 ba-- sqft31 Auchmar Rd, Hamilton, ON L9C1C6For Sale
- C$--4 bd4 ba-- sqft316 Fennell Ave W, Hamilton, ON L9C1G4Off Market
- C$1,116,0004 bd5 ba2.1k sqft396 Denlow Ave, Hamilton, ON L9C6Z5Sold
Similar homes
- C$1,039,9005 bd4 ba2.2k sqft270 Springvalley Cres, Hamilton, ON L9C 0B4For Sale
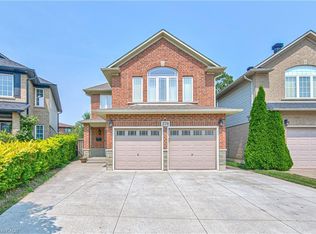 MLS ID #40852288, Bulent Ak, Salesperson, ROYAL LEPAGE SIGNATURE REALTY. ITSO
 - C$899,9004 bd2 ba1.3k sqft473 Mohawk Rd W, Hamilton, ON L9C 1X3For Sale
 MLS ID #40844953, Massimo Iudica, Salesperson, Royal LePage State Realty Inc.. ITSO
 - C$949,9004 bd2 ba1.2k sqft4 Compton Pl, Hamilton, ON L8T 3Y1For Sale
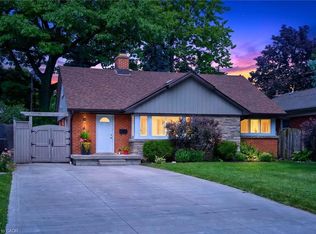 MLS ID #40852277, Michael Amodeo, Salesperson, RE/MAX Escarpment Realty Inc.. ITSO
 - C$1,089,9004 bd4 ba2.2k sqft74 Liam Dr, Hamilton, ON L9G 4Y1For Sale
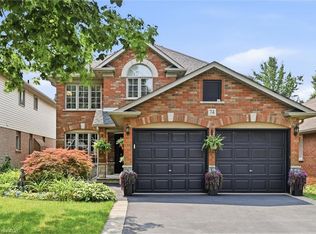 MLS ID #40851729, David Sharples, Salesperson, Royal LePage State Realty Inc.. ITSO
 - C$875,0004 bd2 ba1.6k sqft7332 20th Rd E, Hamilton, ON L0R 1P0For SaleMLS ID #40849176, Naim Hassab, Salesperson, RE/MAX Real Estate Centre Inc.. ITSO
- C$899,0004 bd3 ba2.2k sqft36 Skylark Dr, Hamilton, ON L9A 4Y2For SaleMLS ID #40849563, Payam Alidadi Kafraj, Salesperson, RE/MAX Escarpment Realty Inc.. ITSO
- C$709,9004 bd2 ba1.3k sqft450 E 42nd St, Hamilton, ON L8T 3B3For SaleMLS ID #40853119, Elyse Bouwmeester, Broker, RED AND WHITE REALTY INC.. ITSO
- C$699,9004 bd2 ba1.6k sqft30 Cumberland Ave, Hamilton, ON L8M 1Y7For SaleMLS ID #40852514, Rebecca Foster, Salesperson, RE/MAX Escarpment Realty Inc.. ITSO
- C$1,295,0004 bd4 ba2.2k sqft105 San Fernando Dr, Hamilton, ON L9C 2C3New ConstructionMLS ID #40850731, Sarit Zalter, Salesperson, RE/MAX Escarpment Realty Inc.. ITSO
- C$949,9004 bd3 ba1.5k sqft66 Skyline Dr, Dundas, ON L9H 3S6For SaleMLS ID #40830260, Sarit Zalter, Salesperson, RE/MAX Escarpment Realty Inc.. ITSO
- C$829,9005 bd2 ba1k sqft150 Howard Ave, Hamilton, ON L9A 2W8For SaleMLS ID #40851916, Sarbjit Singh, Broker, RE/MAX Escarpment Realty Inc.. ITSO
- C$999,9003 bd2 ba1.4k sqft9056 Airport Rd W, Hamilton, ON L0R 1W0For SaleMLS ID #40845412, Kevin Roger Girard, Salesperson, Royal LePage State Realty Inc.. ITSO
- C$1,100,0005 bd3 ba2k sqft51 Cabriolet Cres, Hamilton, ON L9K 1K5For SaleMLS ID #40846305, Chris Sarievski, Salesperson, RE/MAX Escarpment Realty Inc.. ITSO
- C$699,9004 bd2 ba1k sqft1008 Garth St, Hamilton, ON L9C 4L6For SaleMLS ID #40851803, Rod Frank, Salesperson, RE/MAX Escarpment Frank Realty. ITSO
- C$795,0007 bd3 ba1.1k sqft297 Mohawk Rd W, Hamilton, ON L9C 1W2For SaleMLS ID #40848071, Rob Golfi, Salesperson, RE/MAX Escarpment Golfi Realty Inc.. ITSO
- C$1,020,0004 bd2 ba1.9k sqft5 Arden Ave, Hamilton, ON L8H 7C2New ConstructionMLS ID #40845113, Drew Woolcott, Broker, RE/MAX Escarpment Realty Inc.. ITSO
- C$1,199,0004 bd2 ba1.5k sqft31 Algonquin Ave, Hamilton, ON L9H 7K9For SaleMLS ID #40830041, Drew Woolcott, Broker, RE/MAX Escarpment Realty Inc.. ITSO
- C$899,9905 bd3 ba2k sqft214 Merrilee Cres, Hamilton, ON L9A 5E2For SaleMLS ID #40847319, Ali Abbas, Office Manager, Realty Network. ITSO
- C$1,169,9004 bd4 ba2.2k sqft249 Lloyminn Ave, Hamilton, ON L9G 4C4For SaleMLS ID #40822133, John W. Rosmus, Salesperson, RE/MAX Escarpment Realty Inc.. ITSO
- C$959,0004 bd3 ba1.9k sqft33 Dewsbury Way, Hamilton, ON L8E 6C2For SaleMLS ID #40852299, Nikki Vrba, Broker, RE/MAX Escarpment Realty Inc.. ITSO
