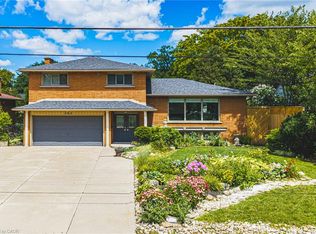
Welcome to this beautifully maintained 4-level side split located in one of Hamilton Mountain's most sought-after neighbourhoods, just one block from the Escarpment and the popular Garth Street Stairs. Offering 4 spacious bedrooms and multiple levels of finished living space, this home is perfect for growing families and those who love to entertain. The main floor features a bright and inviting living room highlighted by a cozy gas fireplace, a separate dining room ideal for family gatherings, and a walkout to the backyard deck. The lower level offers a generous recreation room, convenient 2-piece bathroom, separate laundry room, and sliding doors leading to a covered porch and the backyard oasis beyond. Outside, you'll feel like you're in your own private park. The beautifully landscaped yard is surrounded by mature trees and features a stunning inground pool, creating the perfect setting for summer entertaining, family fun, or simply relaxing in your own backyard retreat. Parking is never a concern with a double garage and a driveway that accommodates up to four additional vehicles. Conveniently located close to parks, schools, shopping, transit, and scenic escarpment trails, this exceptional property combines comfort, space, and an unbeatable location. A rare opportunity to own a truly special home in one of Hamilton Mountain's most desirable areas this is a must-see!
For sale
C$999,990
7 Braemar Pl, Hamilton, ON L9C 1C9
4beds
1,949sqft
Single Family Residence, Residential
Built in 1963
9,079 Square Feet Lot
$-- Zestimate®
C$513/sqft
C$-- HOA
What's special
- 43 days
- 9
- 0
Zillow last checked:
Listing updated:
Listed by:
Rob Golfi, Salesperson,
RE/MAX Escarpment Golfi Realty Inc.
Source: ITSO,MLS®#: 40862030Originating MLS®#: Cornerstone Association of REALTORS®
Facts & features
Interior
Bedrooms & bathrooms
- Bedrooms: 4
- Bathrooms: 3
- Full bathrooms: 2
- 1/2 bathrooms: 1
Other
- Features: Carpet
- Level: Second
Bedroom
- Features: Hardwood Floor
- Level: Second
Bedroom
- Features: Hardwood Floor
- Level: Second
Bedroom
- Features: Hardwood Floor
- Level: Second
Bathroom
- Features: 4-Piece
- Level: Second
Bathroom
- Features: 3-Piece, Ensuite
- Level: Second
Bathroom
- Features: 2-Piece
- Level: Lower
Dining room
- Features: Hardwood Floor, Walkout to Balcony/Deck
- Level: Main
Foyer
- Features: Tile Floors
- Level: Main
Laundry
- Level: Lower
Living room
- Features: Bay Window, Fireplace, Hardwood Floor
- Level: Main
Recreation room
- Features: Tile Floors, Walkout to Balcony/Deck
- Level: Lower
Recreation room
- Level: Basement
Utility room
- Description: Furnace Room
- Level: Basement
Heating
- Forced Air, Natural Gas
Cooling
- Central Air
Appliances
- Included: Dishwasher, Dryer, Refrigerator, Stove, Washer
- Laundry: Main Level
Features
- Auto Garage Door Remote(s), Water Meter
- Basement: Full,Partially Finished
- Has fireplace: No
Interior area
- Total structure area: 2,634
- Total interior livable area: 1,949 sqft
- Finished area above ground: 1,949
- Finished area below ground: 685
Property
Parking
- Total spaces: 6
- Parking features: Attached Garage, Garage Door Opener, Inside Entrance, Private Drive Double Wide
- Attached garage spaces: 2
- Uncovered spaces: 4
Features
- Stories: 2
- Patio & porch: Deck, Enclosed
- Has private pool: Yes
- Pool features: In Ground
- Frontage type: South
- Frontage length: 67.11
Lot
- Size: 9,079 Square Feet
- Dimensions: 67.11 x 135.3
- Features: Urban, Rectangular, City Lot, Near Golf Course, Highway Access, Park, Place of Worship, Public Transit, School Bus Route, Schools, Trails
Details
- Parcel number: 170750042
- Zoning: R2
Construction
Type & style
- Home type: SingleFamily
- Architectural style: Sidesplit
- Property subtype: Single Family Residence, Residential
Materials
- Brick, Vinyl Siding
- Foundation: Block
- Roof: Asphalt Shing
Condition
- 51-99 Years
- New construction: No
- Year built: 1963
Utilities & green energy
- Sewer: Sewer (Municipal)
- Water: Municipal
Community & HOA
Community
- Security: Smoke Detector(s)
Location
- Region: Hamilton
Financial & listing details
- Price per square foot: C$513/sqft
- Annual tax amount: C$7,584
- Date on market: 9/10/2026
- Inclusions: Dishwasher, Dryer, Garage Door Opener, Refrigerator, Stove, Washer
Price history
| Date | Event | Price |
|---|---|---|
| 9/28/2026 | Price change | C$999,990-2.9%C$513/sqft |
Source: ITSO #40862030 Report a problem | ||
| 9/10/2026 | Listed for sale | C$1,029,900C$528/sqft |
Source: ITSO #40862030 Report a problem | ||
Public tax history
Tax history is unavailable.
Climate risks
Neighborhood: Mohawk
Nearby schools
GreatSchools rating
No schools nearby
We couldn't find any schools near this home.


Similar homes
- C$999,9003 bd3 ba2.6k sqft69 Pleasant Ave, Hamilton, ON L9C 4M8For Sale
 MLS ID #40847225, Renata Mattina, Salesperson, Royal LePage NRC Realty Inc.. ITSO
 - C$949,9004 bd3 ba2.2k sqft158 Rushdale Dr, Hamilton, ON L8W 2Z3For Sale
 MLS ID #40862263, Drew Woolcott, Broker, RE/MAX Escarpment Realty Inc.. ITSO
 - C$899,9004 bd3 ba1.6k sqft66 Skyline Dr, Hamilton, ON L9H 3S6For Sale
 MLS ID #40870833, Drew Woolcott, Broker, RE/MAX Escarpment Realty Inc.. ITSO
 - C$979,0005 bd4 ba2.3k sqft11 Redtail Cres, Hamilton, ON L9B 2R6For Sale
 MLS ID #40866093, Naima Cothran, Broker, Royal LePage State Realty Inc.. ITSO
