Skip main navigation
Under contract
  • C$1,949,999

    17 Braemar Pl, Hamilton, ON L9C 1C9

    5beds
    3,683sqft
    Single Family Residence, Residential
    Built in ----
    9,583 Square Feet Lot
    $-- Zestimate®
    C$529/sqft
    C$-- HOA

    What's special

    Grand primary suiteStone fireplaceSpectacular custom kitchenExpansive islandPrivate backyard oasisDedicated movie theater roomRejuvenating sauna
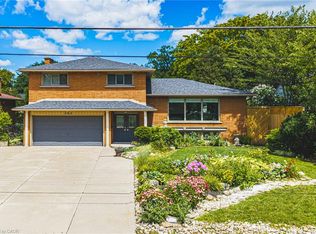
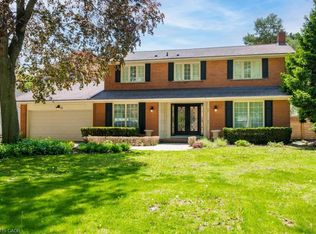
    Welcome to 17 Braemar Place, an exceptional luxury residence nestled in one of Hamilton Mountain's most prestigious and sought-after neighborhoods. This stunning home offers the perfect blend of elegance, comfort, and high-end amenities, ideal for both family living and entertaining. Boasting 5 spacious bedrooms and 4.5 beautifully appointed bathrooms, this home is thoughtfully designed with generous living spaces throughout. The grand primary suite is a true retreat, featuring a stone fireplace and a lavish ensuite that delivers spa-like comfort with a 12x7ft shower. At the heart of the home is a spectacular custom kitchen, complete with an expansive island, a professional-grade 48-inch range, and an impressive 60-inch refrigerator-perfect for culinary enthusiasts and hosting gatherings with ease. Step outside to your private backyard oasis, with an inground 20ftx40ft concrete pool which was professionally refinished (2025) and had all new plumbing installed (2025). Inside, enjoy premium lifestyle features including a dedicated movie theater room and a rejuvenating sauna, offering the ultimate in-home luxury experience. Additional highlights include a spacious 2-car garage and impeccable finishes throughout. Situated in a beautiful, upscale enclave on the Hamilton Mountain, this home offers both tranquility and convenience, close to top schools, parks, and amenities. This is a rare opportunity to own a truly remarkable property in one of Hamilton's finest locations.
    5 days
    |
    1
    |
    0
    |

    Zillow last checked:

    Listing updated:

    Listed by:

    Justin Kuiper, Salesperson,

    Re/Max Twin City Realty Inc

    Source: ITSO,MLS®#: 40846937Originating MLS®#: Brantford Regional Real Estate Association Inc.

      Facts & features

      Interior

      Bedrooms & bathrooms
      • Bedrooms: 5
      • Bathrooms: 5
      • Full bathrooms: 4
      • 1/2 bathrooms: 1
      • Main level bathrooms: 1
      Bedroom
      • Level: Second
      Bedroom
      • Level: Second
      Bedroom
      • Level: Second
      Bedroom
      • Level: Second
      Bedroom
      • Level: Second
      Bathroom
      • Features: 3-Piece
      • Level: Basement
      Bathroom
      • Features: 2-Piece
      • Level: Main
      Bathroom
      • Features: 3-Piece
      • Level: Second
      Bathroom
      • Features: 3-Piece
      • Level: Second
      Other
      • Features: 4-Piece
      • Level: Second
      Dining room
      • Level: Main
      Exercise room
      • Level: Basement
      Family room
      • Level: Main
      Foyer
      • Level: Main
      Kitchen
      • Level: Main
      Laundry
      • Level: Second
      Living room
      • Level: Main
      Media room
      • Level: Basement
      Recreation room
      • Level: Basement
      Sauna
      • Level: Basement
      Sunroom
      • Level: Main
      Utility room
      • Level: Basement
      Other
      • Level: Basement
      Heating
      • Fireplace(s), Forced Air
      Cooling
      • Central Air
      Appliances
      • Included: Bar Fridge, Instant Hot Water, Water Heater Owned, Dishwasher, Dryer, Freezer, Gas Oven/Range, Gas Stove, Microwave, Range Hood, Refrigerator, Washer
      Features
      • Built-In Appliances, Ceiling Fan(s), In-law Capability, Sauna
      • Basement: Full,Finished
      • Has fireplace: Yes
      Interior area
      • Total structure area: 4,893
      • Total interior livable area: 3,683 sqft
      • Finished area above ground: 3,683
      • Finished area below ground: 1,210
      Video & virtual tour

      Property

      Parking
      • Total spaces: 8
      • Parking features: Attached Garage, Private Drive Double Wide
      • Attached garage spaces: 2
      • Uncovered spaces: 6
      Features
      • Stories: 2
      • Frontage type: South
      • Frontage length: 68.11
      Lot
      • Size: 9,583 Square Feet
      • Dimensions: 68.11 x 143.78
      • Features: Urban, Airport, Ample Parking, City Lot, Highway Access, Hospital, Landscaped, Major Highway, Open Spaces, Park, Playground Nearby, Public Parking, Public Transit, Quiet Area, School Bus Route, Schools, Shopping Nearby, Trails
      Details
      • Parcel number: 170750044
      • Zoning: B-1
      • Other equipment: Pool Equipment

      Construction

      Type & style
      • Home type: SingleFamily
      • Property subtype: Single Family Residence, Residential
      Materials
      • Brick
      • Roof: Asphalt Shing
      Condition
      • 51-99 Years
      • New construction: No

      Utilities & green energy

      • Sewer: Sewer (Municipal)
      • Water: Municipal

      Community & HOA

      Community
      • Security: Carbon Monoxide Detector, Smoke Detector
      Location
      • Region: Hamilton

      Financial & listing details

      • Price per square foot: C$529/sqft
      • Annual tax amount: C$12,890
      • Date on market: 7/10/2026
      • Inclusions: Carbon Monoxide Detector, Dishwasher, Dryer, Freezer, Gas Oven/Range, Gas Stove, Microwave, Pool Equipment, Range Hood, Refrigerator, Smoke Detector, Washer
      Justin Kuiper, Salesperson

      Justin Kuiper, Salesperson

      (519) 209-1156

      By pressing Contact Agent, you agree that the real estate professional identified above may call/text you about your search, which may involve use of automated means and pre-recorded/artificial voices. You don't need to consent as a condition of buying any property, goods, or services. Message/data rates may apply. You also agree to our Terms of Use. Zillow does not endorse any real estate professionals. We may share information about your recent and future site activity with your agent to help them understand what you're looking for in a home.

        Price history

        DateEventPrice
        7/14/2026ContingentC$1,949,999C$529/sqft
        Source: ITSO #40846937 Report a problem
        7/10/2026Listed for saleC$1,949,999+44.6%C$529/sqft
        Source: ITSO #40846937 Report a problem
        3/14/2023Listing removed--
        Source: Cornerstone Association of REALTORS® - Hamilton-Burlington #H4152294 Report a problem
        2/15/2023Price changeC$1,349,000-5.3%C$366/sqft
        Source: Cornerstone Association of REALTORS® - Hamilton-Burlington #H4152294 Report a problem
        1/17/2023Listed for saleC$1,425,000C$387/sqft
        Source: Cornerstone Association of REALTORS® - Hamilton-Burlington #H4152294 Report a problem

        Public tax history

        Tax history is unavailable.

        Climate risks

        Neighborhood: Mohawk

        Getting around

        53 / 100
        Somewhat Walkable
        32 / 100
        Somewhat Bikeable

        Nearby schools

        GreatSchools rating

        No schools nearby

        We couldn't find any schools near this home.

        Similar homes