Spacious All-Brick 4-Level Side Split on a Beautiful 60’ x 126’ Lot! Featuring a separate basement entrance and a French door walkout to a large, fully fenced, professionally landscaped backyard, newly built shed. this home offers exceptional space and versatility. The finished lower level extends your living area with a second kitchen, recreation room, and ample room for extended family or multi-generational living. Offering 2 full bathrooms and 1 half bathroom, New A/C 2024. this well-maintained property is ideally located within walking distance to Mohawk College, Hillfield Strathallan College, and St. Joseph’s Healthcare Hamilton. Conveniently close to the Lincoln M. Alexander Parkway, scenic trails and just minutes from downtown Hamilton, this is an excellent opportunity in a highly sought-after location.
For sale
C$799,900
372 Fennell Ave W, Hamilton, ON L9C 1G4
3beds
1,589sqft
Single Family Residence, Residential
Built in ----
7,609 Square Feet Lot
$-- Zestimate®
C$503/sqft
C$-- HOA
What's special
Separate basement entranceFrench door walkoutNewly built shedSecond kitchenRecreation room
- 50 days |
- 28 |
- 2 |
Zillow last checked:
Listing updated:
Listed by:
Ying Liu, Salesperson,
Leaf King Realty Ltd.
Source: ITSO,MLS®#: 40837371Originating MLS®#: Cornerstone Association of REALTORS®
Facts & features
Interior
Bedrooms & bathrooms
- Bedrooms: 3
- Bathrooms: 3
- Full bathrooms: 2
- 1/2 bathrooms: 1
- Main level bathrooms: 1
Other
- Level: Third
- Area: 143
- Dimensions: 11ft. 0in. x 13ft. 0in. x 0ft. 0in.
Bedroom
- Level: Third
- Area: 126.84
- Dimensions: 9ft. 6in. x 14ft. 0in. x 0ft. 0in.
Bedroom
- Level: Third
- Area: 80.88
- Dimensions: 8ft. 4in. x 10ft. 6in.
Bathroom
- Features: 3-Piece
- Level: Main
Bathroom
- Features: 5+ Piece
- Level: Third
Bathroom
- Features: 2-Piece
- Level: Basement
Dining room
- Level: Second
- Area: 108
- Dimensions: 9ft. 0in. x 12ft. 0in. x 0ft. 0in.
Family room
- Level: Main
- Area: 230.5
- Dimensions: 10ft. 0in. x 23ft. 5in. x 0ft. 0in.
Kitchen
- Level: Second
- Area: 187
- Dimensions: 11ft. 0in. x 17ft. 0in. x 0ft. 0in.
Kitchen
- Level: Basement
- Area: 90.56
- Dimensions: 9ft. 2in. x 10ft. 4in.
Laundry
- Level: Basement
Living room
- Level: Second
- Area: 192
- Dimensions: 12ft. 0in. x 16ft. 0in. x 0ft. 0in.
Recreation room
- Level: Basement
- Area: 331.86
- Dimensions: 15ft. 3in. x 22ft. 8in.
Storage
- Level: Basement
Heating
- Forced Air, Natural Gas
Cooling
- Central Air
Appliances
- Included: Dryer, Range Hood, Refrigerator, Stove, Washer
- Laundry: In-Suite
Features
- Auto Garage Door Remote(s), Built-In Appliances, Water Meter
- Basement: Separate Entrance,Walk-Up Access,Full,Finished
- Has fireplace: Yes
- Fireplace features: Wood Burning
Interior area
- Total structure area: 2,142
- Total interior livable area: 1,589 sqft
- Finished area above ground: 1,589
- Finished area below ground: 553
Video & virtual tour
Property
Parking
- Total spaces: 5
- Parking features: Attached Garage, Garage Door Opener, Interlock, Private Drive Double Wide
- Attached garage spaces: 1
- Uncovered spaces: 4
Features
- Stories: 3
- Frontage type: South
- Frontage length: 60.00
Lot
- Size: 7,609 Square Feet
- Dimensions: 60 x 126.83
- Features: Urban, Rectangular, Hospital, Park, Place of Worship, Public Transit, Schools
Details
- Parcel number: 170750039
- Zoning: D
Construction
Type & style
- Home type: SingleFamily
- Architectural style: Sidesplit
- Property subtype: Single Family Residence, Residential
Materials
- Brick
- Foundation: Concrete Block
- Roof: Asphalt Shing
Condition
- 51-99 Years
- New construction: No
Utilities & green energy
- Sewer: Sewer (Municipal)
- Water: Municipal
Community & HOA
Location
- Region: Hamilton
Financial & listing details
- Price per square foot: C$503/sqft
- Annual tax amount: C$6,213
- Date on market: 6/7/2026
- Inclusions: Dryer, Garage Door Opener, Range Hood, Refrigerator, Stove, Washer
Ying Liu, Salesperson
Ying Liu, Salesperson
By pressing Contact Agent, you agree that the real estate professional identified above may call/text you about your search, which may involve use of automated means and pre-recorded/artificial voices. You don't need to consent as a condition of buying any property, goods, or services. Message/data rates may apply. You also agree to our Terms of Use. Zillow does not endorse any real estate professionals. We may share information about your recent and future site activity with your agent to help them understand what you're looking for in a home.
Price history
| Date | Event | Price |
|---|---|---|
| 6/7/2026 | Listed for sale | C$799,900C$503/sqft |
Source: ITSO #40837371 Report a problem | ||
Public tax history
Tax history is unavailable.
Climate risks
Neighborhood: Mohawk
Nearby schools
GreatSchools rating
No schools nearby
We couldn't find any schools near this home.
- C$---- bd-- ba-- sqft17 Braemar Pl, Hamilton, ON L9C1C9Off Market
- C$1,099,9004 bd3 ba1.9k sqft7 Braemar Pl, Hamilton, ON L9C1C9For Sale

- C$1,249,9003 bd4 ba2.4k sqft25 Braemar Pl, Hamilton, ON L9C1C9Pending
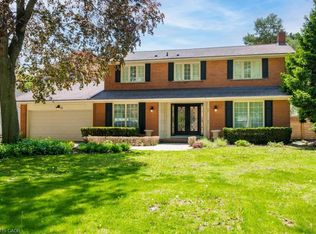
- C$---- bd-- ba-- sqft19 Auchmar Rd, Hamilton, ON L9C1C6Off Market
- C$1,116,0004 bd5 ba2.1k sqft396 Denlow Ave, Hamilton, ON L9C6Z5Sold
- C$2,860,0006 bd5 ba-- sqft31 Auchmar Rd, Hamilton, ON L9C1C6For Sale
- C$--4 bd4 ba-- sqft316 Fennell Ave W, Hamilton, ON L9C1G4Off Market
- C$1,7002 bd1 ba-- sqft403 Denlow Ave #BASEMENT, Hamilton, ON L9C1K1For Rent
Similar homes
- C$775,0004 bd2 ba1.6k sqft39 Megna Ct, Hamilton, ON L9C 6Y6For Sale
 MLS ID #40851397, Mark Thomas Woehrle, Broker, RE/MAX Escarpment Realty Inc.. ITSO
 - C$800,0003 bd2 ba1.6k sqft546 Dicenzo Dr, Hamilton, ON L9B 2C3For Sale
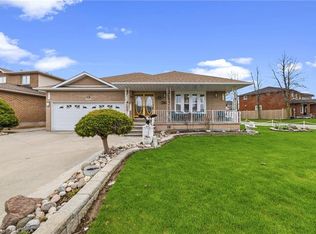 MLS ID #40849247, John Diliberto, Broker, RE/MAX Escarpment Realty Inc.. ITSO
 - C$749,9004 bd2 ba1.1k sqft401 Mohawk Rd W, Hamilton, ON L9C 1W5For Sale
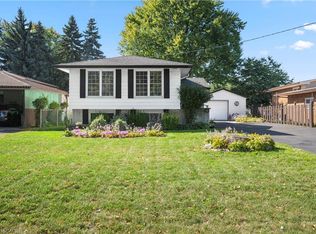 MLS ID #40829600, Maria Rocha, Salesperson, Coldwell Banker Community Professionals. ITSO
 - C$714,9003 bd2 ba987 sqft11 Duff St, Hamilton, ON L9C 1A8For Sale
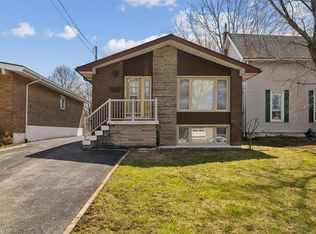 MLS ID #40845683, Deni Caruso, Salesperson, Royal LePage State Realty Inc.. ITSO
 - C$799,9004 bd2 ba1.6k sqft1545 Brock Rd, Hamilton, ON L9H 5E4For SaleMLS ID #40850534, Jenni Jones, Salesperson, Homelife Professionals Realty Inc.. ITSO
- C$789,9992 bd2 ba1.6k sqft522 Aberdeen Ave, Hamilton, ON L8P 2S2For SaleMLS ID #40824577, Craig L. Knapman, Broker of Record, Realty Network. ITSO
- C$849,9004 bd3 ba1.4k sqft39 Paradise Rd N, Hamilton, ON L8S 3S6For SaleMLS ID #40833592, Rob Golfi, Salesperson, RE/MAX Escarpment Golfi Realty Inc.. ITSO
- C$775,0004 bd2 ba1.6k sqft191 Millen Rd, Hamilton, ON L8E 2G4For SaleMLS ID #40850999, Chris Cipriani, Salesperson, RE/MAX Escarpment Realty Inc.. ITSO
- C$889,5004 bd3 ba1.5k sqft36 Buckingham Dr, Hamilton, ON L9C 2G5For SaleMLS ID #40836783, Isabel Pinheiro, Broker, THE AGENCY. ITSO
- C$739,9003 bd3 ba1.2k sqft391 Knightsbridge Cres, Hamilton, ON L9G 3S4For SaleMLS ID #40850717, Kyle Jansink, Salesperson, Re/Max Twin City Realty Inc. ITSO
- C$799,9004 bd2 ba1.4k sqft641 Limeridge Rd E, Hamilton, ON L8W 1A2For SaleMLS ID #40805207, Tobias Richard Smulders, Broker, RE/MAX Escarpment Realty Inc.. ITSO
- C$825,0003 bd2 ba1.3k sqft49 Park St E, Hamilton, ON L9H 1C9For SaleMLS ID #40838783, Joanne Ardron, Salesperson, One Percent Realty Ltd.. ITSO
- C$698,8884 bd2 ba1.6k sqft682 Mohawk Rd W, Hamilton, ON L9C 1X8For SaleMLS ID #40845257, Robert Bryer, Broker, CASORA REALTY INC.. ITSO
- C$834,9003 bd4 ba2k sqft75 Josephine Dr, Hamilton, ON L9B 2B7For SaleMLS ID #40846130, Chris Klashoff, Salesperson, Royal LePage State Realty Inc.. ITSO
- C$699,9993 bd2 ba1k sqft108 Fassett Ct, Hamilton, ON L9C 4E9For SaleMLS ID #40841003, Kathryn Murray, Salesperson, Modern Solution Realty Inc.,. ITSO
- C$775,0005 bd3 ba1.6k sqft17 Tuxedo Ave S, Hamilton, ON L8K 2R7For SaleMLS ID #40843852, Drew Woolcott, Broker, RE/MAX Escarpment Realty Inc.. ITSO
- C$1,199,0003 bd3 ba1.6k sqft1129 Scenic Dr, Hamilton, ON L9C 1H8For SaleMLS ID #40849965, Moe Hamzehian, Broker of Record, RE/MAX Escarpment LEADEX Realty. ITSO
- C$849,9903 bd2 ba1.6k sqft1169 Nebo Rd, Hamilton, ON L0R 1P0For SaleMLS ID #40837962, Chris Knighton, Salesperson, eXp Realty. ITSO
- C$499,0004 bd1 ba1.5k sqft26 Brantdale Ave, Hamilton, ON L9C 1B7For SaleMLS ID #40850273, Patti Smith, Salesperson, Royal LePage State Realty. ITSO
- C$819,9004 bd2 ba1.9k sqft102 Markson Cres, Hamilton, ON L8T 4W4For SaleMLS ID #40843674, Alina Radu, Salesperson, RE/MAX Real Estate Centre Inc.. ITSO
