Welcome to your new address! Perfectly nestled in a highly sought-after, family-friendly neighborhood, 75 Josephine Drive is a meticulously well-kept residence that boasts 3 fully finished levels with hardwood, ceramic & laminate flooring with almost 3,000 sq ft of living space! The heart of the home features a spectacular, light-filled great room with a soaring vaulted ceiling, creating an inviting and airy space, perfect for gathering! The large eat-in kitchen leads to a backyard deck and BBQ area, complete with a private, fully fenced yard! Tucked away is a formal dining room with accent wall, ready for Sunday night family dinners! Upstairs you will find 3 spacious bedrooms, highlighted by a Primary Bedroom complete with its own private ensuite and walk-in closet! With a total of 4 beautifully appointed bathrooms throughout the home, morning rushes will be a thing of the past! Spread out into the basement and enjoy an open concept Rec Room & Hobby area, along with plenty of storage and in-law suite potential! Your kids will be thankful to have 2 elementary and 2 high schools, serving both the Public and Catholic School Boards, within walking distance! This south-central mountain location is just minutes away from shopping at Limeridge Mall and quick access to the Linc & 403/QEW making for an effortless commute! Surrounded by beautiful local parks, perfect for weekend strolls and outdoor activities, this turnkey property blends comfort, convenience, and community-ready for you to move-in and start making memories!
Under contract
C$769,000
75 Josephine Dr, Hamilton, ON L9B 2B7
3beds
4baths
Single Family Residence
Built in ----
4,477 Square Feet Lot
$-- Zestimate®
C$--/sqft
C$-- HOA
What's special
- 73 days
- 17
- 6
Zillow last checked:
Listing updated:
Listed by:
ROYAL LEPAGE STATE REALTY
Source: TRREB,MLS®#: X13660820 Originating MLS®#: Toronto Regional Real Estate Board
Originating MLS®#: Toronto Regional Real Estate BoardFacts & features
Interior
Bedrooms & bathrooms
- Bedrooms: 3
- Bathrooms: 4
Primary bedroom
- Level: Second
- Dimensions: 4.27 x 3.96
Bedroom 2
- Level: Second
- Dimensions: 3.48 x 3.45
Bedroom 3
- Level: Second
- Dimensions: 3.48 x 3.25
Dining room
- Level: Main
- Dimensions: 3.66 x 3.35
Family room
- Level: Main
- Dimensions: 6.4 x 3.96
Kitchen
- Level: Main
- Dimensions: 5.49 x 3.35
Laundry
- Level: Main
- Dimensions: 2.34 x 1.83
Living room
- Level: Main
- Dimensions: 4.27 x 3.05
Other
- Level: Basement
- Dimensions: 3.35 x 2.24
Other
- Level: Basement
- Dimensions: 3.48 x 3.25
Recreation
- Level: Basement
- Dimensions: 10.06 x 8.84
Utility room
- Level: Basement
- Dimensions: 4.27 x 3.35
Heating
- Forced Air, Gas
Cooling
- Central Air
Features
- In-Law Capability
- Basement: Full
- Has fireplace: No
Interior area
- Living area range: 2000-2500 null
Property
Parking
- Total spaces: 3
- Parking features: Private Double
- Has garage: Yes
Features
- Stories: 2
- Pool features: None
Lot
- Size: 4,477 Square Feet
- Features: Rectangular Lot
Details
- Parcel number: 169180114
Construction
Type & style
- Home type: SingleFamily
- Property subtype: Single Family Residence
Materials
- Aluminum Siding, Brick
- Foundation: Poured Concrete
- Roof: Asphalt Shingle
Utilities & green energy
- Sewer: Sewer
Community & HOA
Location
- Region: Hamilton
Financial & listing details
- Annual tax amount: C$7,059
- Date on market: 8/11/2026
Price history
Price history is unavailable.
Public tax history
Tax history is unavailable.
Climate risks
Neighborhood: Barnstown
Nearby schools
GreatSchools rating
No schools nearby
We couldn't find any schools near this home.

Similar homes
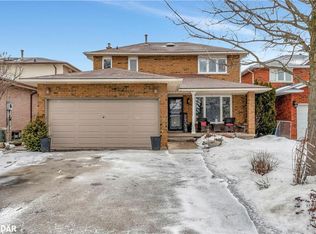
- C$799,0004 bd3 ba1.5k sqft36 Buckingham Dr, Hamilton, ON L9C 2G5For Sale
 MLS ID #40873592, Isabel Pinheiro, Broker, THE AGENCY. ITSO
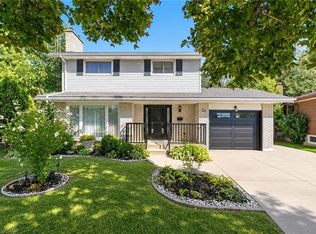
 - C$724,1373 bd2 ba1k sqft137 Fielding Cres, Hamilton, ON L8V 2P7For Sale
 MLS ID #40872154, Penny Bryce, Salesperson, RE/MAX Escarpment Realty Inc.. ITSO
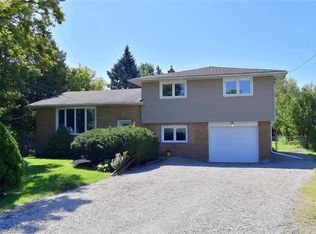
 - C$749,9993 bd3 ba1.6k sqft21 Jonathon Ct, Hamilton, ON L8W 0A1For Sale
 MLS ID #40860941, Asarhadoun Kattina, Salesperson, One Percent Realty Ltd.. ITSO
 - C$769,9004 bd2 ba2k sqft8491 Dickenson Rd E, Hamilton, ON L0R 1W0For Sale
 MLS ID #40863156, Jennifer Daniel, Salesperson, Royal LePage State Realty. ITSO
