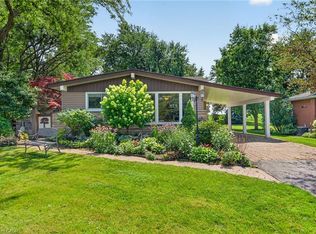
Enjoy this lovely country 4 level sidespilt home with 4 bedrm and 2 bath. Boasting large principle rooms, open concept livingroom/dinning room with a beautiful gas fireplace, bright sunroom with gas fireplace, well appointed kitchen with breakfast bar and partially finished basement. The bedroom level offers 3 good sized bedrooms and an updated 4pc main bath. The ground level with walkout to garage and backyard is home to a 4th bedroom and an updated 3pc bath/laundryroom. This wonderful space is completed by a huge private backyard perfect for kids, entertainment or simply quiet relaxation.
For sale
C$799,900
8491 Dickenson Rd E, Hamilton, ON L0R 1W0
4beds
2,000sqft
Single Family Residence, Residential
Built in ----
0.37 Acres Lot
$-- Zestimate®
C$400/sqft
C$-- HOA
What's special
Large principle roomsBeautiful gas fireplacePartially finished basement
- 2 days
- 21
- 2
Zillow last checked:
Listing updated:
Listed by:
Jennifer Daniel, Salesperson,
Royal LePage State Realty,
Sam Coons, Salesperson,
Royal LePage State Realty
Source: ITSO,MLS®#: 40863156Originating MLS®#: Cornerstone Association of REALTORS®
Facts & features
Interior
Bedrooms & bathrooms
- Bedrooms: 4
- Bathrooms: 2
- Full bathrooms: 2
- Main level bathrooms: 1
- Main level bedrooms: 1
Bedroom
- Level: Main
Other
- Level: Second
Bedroom
- Level: Second
Bedroom
- Level: Second
Bathroom
- Features: 3-Piece, Laundry
- Level: Main
Bathroom
- Features: 4-Piece
- Level: Second
Dining room
- Level: Main
Kitchen
- Level: Main
Living room
- Level: Main
Recreation room
- Level: Basement
Storage
- Level: Basement
Sunroom
- Level: Main
Utility room
- Level: Basement
Utility room
- Level: Basement
Heating
- Forced Air, Natural Gas
Cooling
- Central Air
Appliances
- Included: Dishwasher, Dryer, Refrigerator, Stove, Washer
- Laundry: Lower Level
Features
- Basement: Partial,Partially Finished,Sump Pump
- Number of fireplaces: 2
- Fireplace features: Family Room, Free Standing, Gas, Other
Interior area
- Total structure area: 2,364
- Total interior livable area: 2,000 sqft
- Finished area above ground: 2,000
- Finished area below ground: 364
Video & virtual tour
Property
Parking
- Total spaces: 7
- Parking features: Attached Garage, Private Drive Double Wide
- Attached garage spaces: 1
- Uncovered spaces: 6
Features
- Stories: 1
- Patio & porch: Patio
- Frontage type: South
- Frontage length: 80.00
Lot
- Size: 0.37 Acres
- Dimensions: 80 x 200
- Features: Rural, Airport, Business Centre, Near Golf Course, Greenbelt, Major Highway, Place of Worship, Quiet Area, Shopping Nearby
- Topography: Level,Open Space
Details
- Additional structures: Shed(s)
- Parcel number: 173960026
- Zoning: A2
Construction
Type & style
- Home type: SingleFamily
- Architectural style: Sidesplit
- Property subtype: Single Family Residence, Residential
Materials
- Brick
- Foundation: Block
- Roof: Asphalt Shing
Condition
- 51-99 Years
- New construction: No
Utilities & green energy
- Sewer: Sewer (Municipal)
- Water: Municipal
Community & HOA
Location
- Region: Hamilton
Financial & listing details
- Price per square foot: C$400/sqft
- Annual tax amount: C$5,138
- Date on market: 9/14/2026
- Inclusions: Dishwasher, Dryer, Refrigerator, Stove, Washer, Generator, All Electrical Light Fixtures, Mirror & Glass In Garage
Price history
| Date | Event | Price |
|---|---|---|
| 9/14/2026 | Listed for sale | C$799,900C$400/sqft |
Source: ITSO #40863156 Report a problem | ||
Public tax history
Tax history is unavailable.
Climate risks
Neighborhood: L0R
Nearby schools
GreatSchools rating
No schools nearby
We couldn't find any schools near this home.
Similar homes
- C$799,9004 bd2 ba1.8k sqft1169 Nebo Rd, Hamilton, ON L0R 1P0For Sale
 MLS ID #40862363, Michael St. Jean, Salesperson, Michael St. Jean Realty Inc.. ITSO
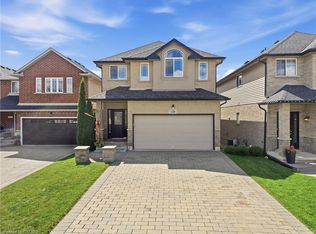
 - C$859,9003 bd4 ba2.3k sqft139 Stoneglen Way, Hamilton, ON L0R 1W0For Sale
 MLS ID #40863889, Aileen Araujo, Salesperson, Royal LePage State Realty Inc.. ITSO
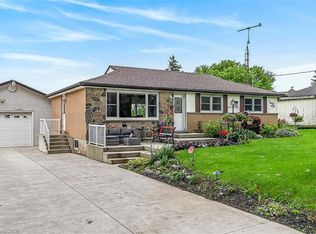
 - C$799,5004 bd1 ba1k sqft7344 Dickenson Rd E, Hamilton, ON L0R 1W0For Sale
 MLS ID #40845584, Patty Bevan, Salesperson, RE/MAX Escarpment Realty Inc.. ITSO
 - C$999,0004 bd3 ba2.1k sqftLOT 15 Kellogg Ave, Hamilton, ON L0R 1W0For Sale
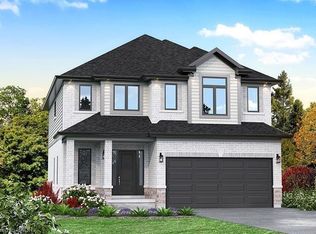 MLS ID #40861219, Matthew Adeh, Broker, RE/MAX Escarpment Realty Inc.. ITSO
