Imagine your days, taking in endless views of the surrounding country fields, and enjoying the privacy of an impressive .48-acre property all while remaining just minutes from the amenities of the city. Set on a beautiful 75 x 277 ft lot, this property offers a rare combination of space, versatility, and a setting that makes you feel a world away without sacrificing convenience. Schools, golf courses, parks, trails, community centres, arenas, and playgrounds are all nearby. A true standout is the massive 30 x 40 ft insulated/winterized detached garage with impressive 10'6" ceilings. Complete with hydro, a gas furnace, utility sink, and a two-piece bathroom, Possibilities are limited only by your imagination. Step outside and discover a backyard designed to be enjoyed. With plenty of green space and an inground pool overlooking beautiful country fields, summer entertaining, quiet evenings, and weekends spent outdoors take on a whole new meaning. Enjoy the feeling of space, privacy, and open views that are becoming increasingly hard to find. Inside, you will find a comfortable layout with 3 bedrooms upstairs providing comfortable family living. The primary bedroom offers a warm and inviting retreat, with a comfortable layout and beautiful oversized sliding doors that add charm and warmth to the space. The living room is filled with natural light from a large front-facing window and showcases beautiful original hardwood floors full of character. While the basement opens the door to even more possibilities, with rear access to the recreation room, there is exciting potential to have an in-law suite or a customized space to suit your needs. Envision a home theatre, games room, additional bedrooms, a pool table, or your own private retreat. This property delivers the space, setting, and potential to make it happen. This is more than a property, it’s an opportunity to create a lifestyle.
For sale
C$839,000
5155 White Church Rd E, Hamilton, ON L0R 1W0
3beds
1,139sqft
Single Family Residence, Residential
Built in 1961
0.48 Acres Lot
$-- Zestimate®
C$737/sqft
C$-- HOA
What's special
- 2 days
- 6
- 0
Zillow last checked:
Listing updated:
Listed by:
Matt Vanderzanden, Salesperson,
SHAW REALTY GROUP INC.,
Shaw Hasyj, Salesperson,
SHAW REALTY GROUP INC.
Source: ITSO,MLS®#: 40872283Originating MLS®#: Cornerstone Association of REALTORS®
Facts & features
Interior
Bedrooms & bathrooms
- Bedrooms: 3
- Bathrooms: 1
- Full bathrooms: 1
- Main level bathrooms: 1
- Main level bedrooms: 3
Bedroom
- Level: Main
Bedroom
- Level: Main
Bedroom
- Level: Main
Bathroom
- Features: 3-Piece
- Level: Main
Dining room
- Level: Main
Eat in kitchen
- Level: Main
Living room
- Level: Main
Heating
- Forced Air, Natural Gas
Cooling
- Central Air
Appliances
- Included: Dishwasher, Dryer, Gas Stove, Microwave, Refrigerator, Washer
- Laundry: In-Suite
Features
- Central Vacuum
- Windows: Window Coverings
- Basement: Other,Full,Partially Finished
- Has fireplace: Yes
- Fireplace features: Gas, Wood Burning Stove
Interior area
- Total structure area: 1,139
- Total interior livable area: 1,139 sqft
- Finished area above ground: 1,139
Property
Parking
- Total spaces: 11
- Parking features: Detached Garage, Outside/Surface/Open
- Garage spaces: 1
- Uncovered spaces: 10
Features
- Stories: 1
- Has private pool: Yes
- Pool features: In Ground
- Has spa: Yes
- Spa features: Hot Tub
- Frontage type: South
- Frontage length: 75.00
Lot
- Size: 0.48 Acres
- Dimensions: 75 x 277.35
- Features: Rural, Rectangular, Forest Management, Near Golf Course, Greenbelt, Open Spaces, Park, Place of Worship, Playground Nearby, Quiet Area, Rec./Community Centre, School Bus Route, Schools, Trails, Visual Exposure, Other
Details
- Parcel number: 173910103
- Zoning: A2
- Other equipment: Pool Equipment
Construction
Type & style
- Home type: SingleFamily
- Architectural style: Bungalow
- Property subtype: Single Family Residence, Residential
Materials
- Aluminum Siding
- Foundation: Concrete Block
- Roof: Asphalt Shing
Condition
- 51-99 Years
- New construction: No
- Year built: 1961
Utilities & green energy
- Sewer: Septic Tank
- Water: Drilled Well, Well
Community & HOA
Location
- Region: Hamilton
Financial & listing details
- Price per square foot: C$737/sqft
- Annual tax amount: C$5,075
- Date on market: 10/20/2026
- Inclusions: Dishwasher, Dryer, Gas Stove, Hot Tub, Microwave, Pool Equipment, Refrigerator, Washer, Window Coverings, Other
Price history
| Date | Event | Price |
|---|---|---|
| 10/20/2026 | Listed for sale | C$839,000-16.1%C$737/sqft |
Source: ITSO #40872283 Report a problem | ||
| 3/7/2023 | Listing removed | -- |
Source:  Cornerstone Association of REALTORS® - Hamilton-Burlington #H4151316 Report a problem | ||
| 11/30/2022 | Price change | C$999,999-5.2%C$878/sqft |
Source: Cornerstone Association of REALTORS® - Hamilton-Burlington #H4151316 Report a problem | ||
| 11/17/2022 | Listed for sale | C$1,055,000C$926/sqft |
Source: Cornerstone Association of REALTORS® - Hamilton-Burlington #H4151316 Report a problem | ||
| 11/16/2022 | Listing removed | -- |
Source: Cornerstone Association of REALTORS® - Hamilton-Burlington #H4143966 Report a problem | ||
| 8/16/2022 | Listed for sale | C$1,055,000-1.4%C$926/sqft |
Source: Cornerstone Association of REALTORS® - Hamilton-Burlington #H4143966 Report a problem | ||
| 8/16/2022 | Listing removed | -- |
Source: Cornerstone Association of REALTORS® - Hamilton-Burlington #H4140273 Report a problem | ||
| 7/26/2022 | Price change | C$1,069,900-2.6%C$939/sqft |
Source: Cornerstone Association of REALTORS® - Hamilton-Burlington #H4140273 Report a problem | ||
| 7/19/2022 | Price change | C$1,099,000-0.1%C$965/sqft |
Source: Cornerstone Association of REALTORS® - Hamilton-Burlington #H4140273 Report a problem | ||
| 7/4/2022 | Listed for sale | C$1,100,000C$966/sqft |
Source: Cornerstone Association of REALTORS® - Hamilton-Burlington #H4140273 Report a problem | ||
Public tax history
Tax history is unavailable.
Climate risks
Neighborhood: L0R
Nearby schools
GreatSchools rating
No schools nearby
We couldn't find any schools near this home.
Schools provided by the listing agent
- Elementary: Ecole Michaell Jean, Bellmoore, St.Matthews
- High: Bishop Ryan, Saltfleet
Source: ITSO. This data may not be complete. We recommend contacting the local school district to confirm school assignments for this home.

Similar homes
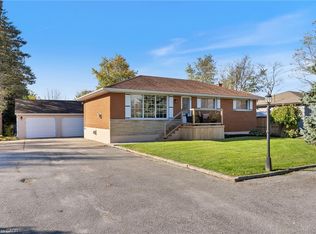
- C$899,8505 bd2 ba1.3k sqft6543 Chippewa Rd E, Hamilton, ON L0R 1W0For Sale
 MLS ID #40862409, Nate Dela Paz, Salesperson, RE/MAX REALTY ENTERPRISES INC. ITSO
- C$929,9004 bd3 ba1.3k sqft3144 Homestead Dr, Hamilton, ON L0R 1W0For Sale
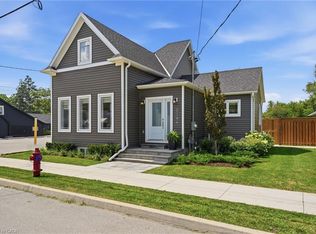 MLS ID #40868414, Rachel Harsevoort, Salesperson, Royal LePage State Realty Inc.. ITSO
- C$899,9054 bd2 ba1k sqft3160 Binbrook Rd, Hamilton, ON L0R 1C0For Sale
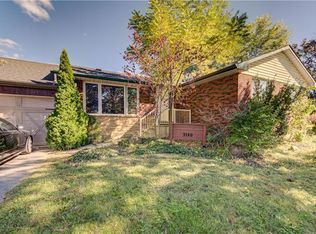 MLS ID #40865657, Tammy Loeman, Broker, RE/MAX Escarpment Realty Inc.. ITSO
- C$699,0006 bd2 ba1.3k sqft490 Queen Victoria Dr, Hamilton, ON L8W 1G9For Sale
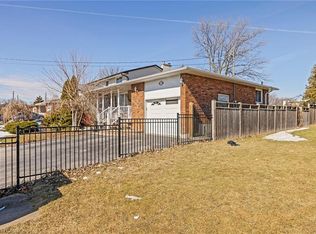 MLS ID #40873271, Dan Dimillo, Salesperson, Bridgecan Realty Corp.. ITSO
