Welcome to 78 Sulmona Drive, where space, potential, and a little personality come together! Who doesn't love a home with room to spread out? This charming backsplit offers 3 bedrooms, 2 bathrooms, and not one, butTWO levels of living space! Whether it's movie night upstairs or game day downstairs, there's plenty of room for everyone to dotheir thing (without fighting over the remote!).And just when you thought there couldn't be more space, the unfinished lower level brings even more possibilities! With highceilings and loads of potential, you can create additional living space, a home gym, or the ultimate hangout spot. Or leave it justthe way it is for some pretty epic mini-stick tournaments!Tucked into a fabulous, family-friendly community with great commuter access, this home offers the perfect blend of comfort andconvenience. Move right in and enjoy it as is, or bring your Pinterest board and make it your own!Two living spaces, endless possibilities, and plenty of room to make yourself at home!
For sale
C$829,999
78 Sulmona Dr, Hamilton, ON L8W 3Z3
4beds
1,199sqft
Single Family Residence, Residential
Built in ----
4,004 Square Feet Lot
$-- Zestimate®
C$692/sqft
C$-- HOA
What's special
High ceilingsTwo living spaces
- 1 day
- 4
- 0
Zillow last checked:
Listing updated:
Listed by:
Beth Lindsay, Salesperson,
Century 21 Heritage Group Ltd.
Source: ITSO,MLS®#: 40871727Originating MLS®#: Cornerstone Association of REALTORS®
Facts & features
Interior
Bedrooms & bathrooms
- Bedrooms: 4
- Bathrooms: 2
- Full bathrooms: 2
- Main level bedrooms: 1
Other
- Level: Main
Bedroom
- Level: Second
Bedroom
- Level: Second
Bedroom
- Level: Third
Bathroom
- Features: 3-Piece
- Level: Second
Bathroom
- Features: 3-Piece
- Level: Third
Dining room
- Level: Main
Family room
- Level: Third
Kitchen
- Level: Main
Laundry
- Level: Lower
Living room
- Level: Main
Other
- Level: Lower
Heating
- Natural Gas
Cooling
- Central Air
Appliances
- Included: Dishwasher, Dryer, Refrigerator, Stove, Washer
Features
- Other
- Basement: Full,Unfinished
- Has fireplace: No
Interior area
- Total structure area: 1,199
- Total interior livable area: 1,199 sqft
- Finished area above ground: 1,199
Video & virtual tour
Property
Parking
- Total spaces: 3
- Parking features: Attached Garage, Private Drive Double Wide
- Attached garage spaces: 1
- Uncovered spaces: 2
Features
- Stories: 2
- Frontage type: South
- Frontage length: 32.95
Lot
- Size: 4,004 Square Feet
- Dimensions: 32.95 x 121.52
- Features: Urban, Library, Park, Place of Worship, Public Transit, Rec./Community Centre, Schools
Details
- Parcel number: 175600380
- Zoning: R-4
Construction
Type & style
- Home type: SingleFamily
- Architectural style: Backsplit
- Property subtype: Single Family Residence, Residential
Materials
- Brick
- Foundation: Poured Concrete
- Roof: Asphalt Shing
Condition
- 51-99 Years
- New construction: No
Utilities & green energy
- Sewer: Sewer (Municipal)
- Water: Municipal
Community & HOA
Location
- Region: Hamilton
Financial & listing details
- Price per square foot: C$692/sqft
- Annual tax amount: C$5,481
- Date on market: 10/15/2026
- Inclusions: Dishwasher, Dryer, Refrigerator, Stove, Washer
- Exclusions: All Staging Curtains
Price history
| Date | Event | Price |
|---|---|---|
| 10/15/2026 | Listed for sale | C$829,999C$692/sqft |
Source: ITSO #40871727 Report a problem | ||
Public tax history
Tax history is unavailable.
Climate risks
Neighborhood: Broughton
Nearby schools
GreatSchools rating
No schools nearby
We couldn't find any schools near this home.
Similar homes
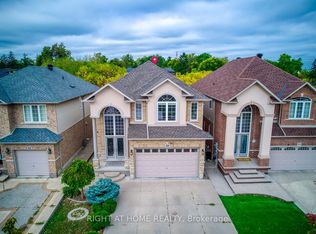
- C$776,0005 bd2 ba1.1k sqft486 E 38th St, Hamilton, ON L8V 4G8For Sale
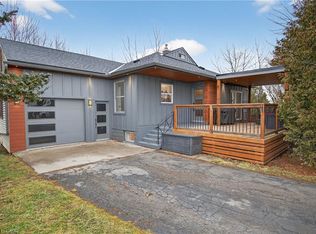 MLS ID #40871565, Lynsey Foster, Broker, RE/MAX Escarpment Realty Inc.. ITSO
 - C$799,9503 bd2 ba1.7k sqft219 Jacqueline Blvd, Hamilton, ON L9B 2T6For Sale
 MLS ID #40865522, Ryan Jenkins, Broker, Royal LePage Trius Realty. ITSO
 - C$899,9994 bd3 ba1.1k sqft776 Acadia Dr, Hamilton, ON L8W 3V2For Sale
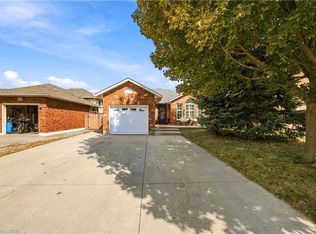 MLS ID #40868121, Ashley Mccaskie, Salesperson, RE/MAX Escarpment Realty Inc.. ITSO
 - C$749,9003 bd2 ba1k sqft2 Adler Ave, Hamilton, ON L8W 3C3For Sale
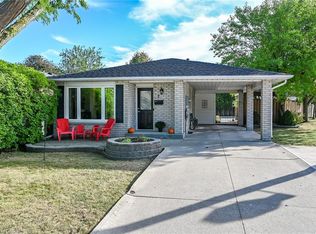 MLS ID #40867037, Sandi Macdonald, Salesperson, RE/MAX Escarpment Realty Inc.. ITSO
