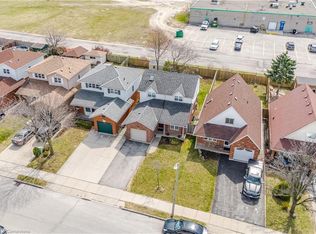
Welcome to 776 Acadia Drive! Freshly painted and offering nearly 2,200 sq. ft. of living space across four levels, this beautifully maintained backsplit has room to gather, unwind and entertain. The main floor was extensively updated in 2017 and features a gourmet kitchen, convenient laundry room and powder room. Upstairs, you’ll find three bedrooms and a spacious bathroom with double sinks. The first lower level offers a generous family room with a cozy corner fireplace—perfect for movie nights and family gatherings—along with a primary bedroom featuring a three-piece ensuite. On the lowest level, a wet bar, sitting area and built-in Murphy bed create a versatile space for entertaining and overnight guests. Step outside to enjoy the concrete patio, gardens and gazebo, with a shed for additional storage. The garage features epoxy flooring for a clean, finished look. Conveniently located close to major highways and Lime Ridge Mall, this home brings together comfortable living, flexible space and everyday convenience.
For sale
C$899,999
776 Acadia Dr, Hamilton, ON L8W 3V2
4beds
1,122sqft
Single Family Residence, Residential
Built in 1994
4,470 Square Feet Lot
$-- Zestimate®
C$802/sqft
C$-- HOA
What's special
Freshly paintedGourmet kitchenConvenient laundry roomPowder roomThree bedroomsGenerous family roomCozy corner fireplace
- 21 hours
- 4
- 0
Zillow last checked:
Listing updated:
Listed by:
Ashley Mccaskie, Salesperson,
RE/MAX Escarpment Realty Inc.
Source: ITSO,MLS®#: 40868121Originating MLS®#: Cornerstone Association of REALTORS®
Facts & features
Interior
Bedrooms & bathrooms
- Bedrooms: 4
- Bathrooms: 3
- Full bathrooms: 2
- 1/2 bathrooms: 1
- Main level bathrooms: 1
Bedroom
- Level: Second
- Area: 97.89
- Dimensions: 12ft. 7in. x 8ft. 11in.
Bedroom
- Level: Second
- Area: 99.47
- Dimensions: 11ft. 4in. x 9ft. 1in.
Other
- Level: Second
- Area: 180.27
- Dimensions: 15ft. 1in. x 12ft. 1in.
Bedroom
- Level: Lower
- Area: 240.41
- Dimensions: 14ft. 10in. x 17ft. 5in.
Bathroom
- Features: 2-Piece
- Level: Main
Bathroom
- Features: 5+ Piece, Ensuite
- Level: Second
Bathroom
- Features: 3-Piece, Ensuite
- Level: Lower
Bonus room
- Level: Basement
Eat in kitchen
- Features: California Shutters, Double Vanity, Hardwood Floor
- Level: Main
- Area: 143.52
- Dimensions: 11ft. 4in. x 13ft. 0in. x 0ft. 0in.
Family room
- Level: Lower
- Area: 342.11
- Dimensions: 17ft. 8in. x 20ft. 3in.
Laundry
- Features: Hardwood Floor
- Level: Main
Recreation room
- Features: Wet Bar
- Level: Basement
- Area: 273.87
- Dimensions: 16ft. 11in. x 17ft. 0in. x 0ft. 0in.
Heating
- Forced Air, Natural Gas
Cooling
- Central Air
Appliances
- Included: Water Heater Owned
- Laundry: Main Level
Features
- High Speed Internet, Auto Garage Door Remote(s)
- Windows: Window Coverings
- Basement: Full,Finished
- Number of fireplaces: 1
- Fireplace features: Gas
Interior area
- Total structure area: 1,122
- Total interior livable area: 1,122 sqft
- Finished area above ground: 1,122
Property
Parking
- Total spaces: 5
- Parking features: Attached Garage, Concrete, Private Drive Double Wide
- Attached garage spaces: 1
- Uncovered spaces: 4
Features
- Stories: 2
- Has spa: Yes
- Spa features: Hot Tub, Heated
- Frontage type: North
- Frontage length: 42.58
Lot
- Size: 4,470 Square Feet
- Dimensions: 42.58 x 104.99
- Features: Urban, Rectangular, Hospital, Major Highway, Public Transit, Quiet Area, School Bus Route, Schools
- Topography: Flat
Details
- Additional structures: Shed(s)
- Parcel number: 169200545
- Zoning: C
Construction
Type & style
- Home type: SingleFamily
- Architectural style: Backsplit
- Property subtype: Single Family Residence, Residential
Materials
- Brick
- Foundation: Poured Concrete
- Roof: Asphalt Shing
Condition
- 31-50 Years
- New construction: No
- Year built: 1994
Utilities & green energy
- Sewer: Sewer (Municipal)
- Water: Municipal
- Utilities for property: Electricity Connected, Garbage/Sanitary Collection, Natural Gas Connected, Recycling Pickup, Street Lights
Community & HOA
Location
- Region: Hamilton
Financial & listing details
- Price per square foot: C$802/sqft
- Annual tax amount: C$8,891
- Date on market: 10/1/2026
- Inclusions: Hot Tub, Window Coverings, All Appliances, Window Coverings, Elf's, Hot Tub (As Is Condition)
- Electric utility on property: Yes
Price history
| Date | Event | Price |
|---|---|---|
| 10/1/2026 | Listed for sale | C$899,999C$802/sqft |
Source: ITSO #40868121 Report a problem | ||
Public tax history
Tax history is unavailable.
Climate risks
Neighborhood: Butler
Nearby schools
GreatSchools rating
No schools nearby
We couldn't find any schools near this home.
Schools provided by the listing agent
- High: Brebeuf sherwood Secondary (French) nora Frances Henderson
Source: ITSO. This data may not be complete. We recommend contacting the local school district to confirm school assignments for this home.
Similar homes
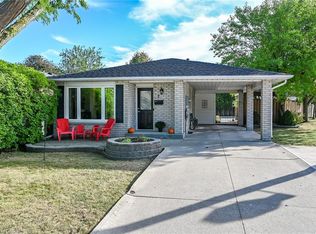
- C$749,9003 bd2 ba1k sqft2 Adler Ave, Hamilton, ON L8W 3C3For Sale
 MLS ID #40867037, Sandi Macdonald, Salesperson, RE/MAX Escarpment Realty Inc.. ITSO
 - C$795,0005 bd2 ba1k sqft150 Howard Ave, Hamilton, ON L9A 2W8For Sale
 MLS ID #40868217, Sarbjit Singh, Broker, RE/MAX Escarpment Realty Inc.. ITSO
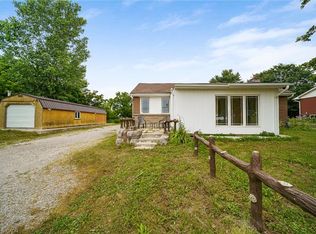
 - C$875,0004 bd2 ba1.6k sqft7332 20th Rd E, Hamilton, ON L0R 1P0For Sale
 MLS ID #40849176, Naim Hassab, Salesperson, RE/MAX Real Estate Centre Inc.. ITSO
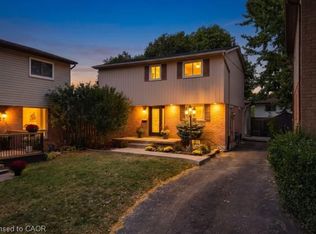
 - C$739,9004 bd2 ba1.4k sqft31 Berrisfield Cres, Hamilton, ON L8T 4X1For Sale
 MLS ID #40860165, Michael Delvecchio, Salesperson, Royal LePage State Realty Inc.. ITSO
