Beautifully maintained, all-brick 3-bedroom, 2.5-bath semi-detached home in a desirable Hamilton Mountain location. This bright and spacious home features an open-concept layout with ceramic flooring throughout the kitchen, dining room, hallway, and powder room, complemented by hardwood flooring in the living room. The well-appointed eat-in kitchen offers a breakfast bar, ceramic backsplash, and ample space for entertaining. The living and dining areas feature pot lights, while sliding doors from the dining room provide easy access to a fully fenced rear yard. An elegant oak staircase leads to the upper level. The spacious primary bedroom boasts a 3-piece ensuite and walk-in closet. Additional features include a double concrete driveway and fresh paint throughout. Conveniently located close to schools, shopping, public transit, and all essential amenities. A wonderful opportunity for comfortable family living in a sought-after location.
For sale
C$749,999
21 Jonathon Ct, Hamilton, ON L8W 0A1
3beds
1,618sqft
Single Family Residence, Residential
Built in 2006
2,462 Square Feet Lot
$-- Zestimate®
C$464/sqft
C$-- HOA
What's special
Bright and spacious homeOpen-concept layoutWell-appointed eat-in kitchenBreakfast barCeramic backsplashAmple space for entertainingFully fenced rear yard
- 46 days
- 8
- 1
Zillow last checked:
Listing updated:
Listed by:
Asarhadoun Kattina, Salesperson,
One Percent Realty Ltd.
Source: ITSO,MLS®#: 40860941Originating MLS®#: Cornerstone Association of REALTORS®
Facts & features
Interior
Bedrooms & bathrooms
- Bedrooms: 3
- Bathrooms: 3
- Full bathrooms: 2
- 1/2 bathrooms: 1
- Main level bathrooms: 1
Other
- Level: Second
- Area: 210.07
- Dimensions: 11ft. 1in. x 19ft. 8in.
Bedroom
- Level: Second
- Area: 132.48
- Dimensions: 11ft. 4in. x 12ft. 0in.
Bedroom
- Level: Second
- Area: 101
- Dimensions: 10ft. 7in. x 10ft. 3in.
Bathroom
- Features: 2-Piece
- Level: Main
Bathroom
- Features: 3-Piece
- Level: Second
Bathroom
- Features: 4-Piece
- Level: Second
Kitchen
- Level: Main
- Area: 81.81
- Dimensions: 9ft. 4in. x 9ft. 5in.
Laundry
- Level: Basement
Other
- Level: Main
- Area: 397.44
- Dimensions: 11ft. 4in. x 36ft. 0in.
Heating
- Forced Air, Natural Gas
Cooling
- Central Air
Appliances
- Included: Stove
Features
- Auto Garage Door Remote(s)
- Basement: Full,Unfinished
- Has fireplace: No
Interior area
- Total structure area: 1,618
- Total interior livable area: 1,618 sqft
- Finished area above ground: 1,618
Property
Parking
- Total spaces: 3
- Parking features: Attached Garage, Garage Door Opener, Inside Entrance, Private Drive Single Wide
- Attached garage spaces: 1
- Uncovered spaces: 2
Features
- Stories: 2
- Frontage type: South
- Frontage length: 24.61
Lot
- Size: 2,462 Square Feet
- Dimensions: 24.61 x 100.07
- Features: Urban, Ample Parking, Cul-De-Sac, Greenbelt, Highway Access, Park, Place of Worship, Quiet Area, School Bus Route, Schools, Shopping Nearby
Details
- Parcel number: 169200824
- Zoning: D/S -1493. D/S -1822
Construction
Type & style
- Home type: SingleFamily
- Architectural style: Traditional
- Property subtype: Single Family Residence, Residential
- Attached to another structure: Yes
Materials
- Brick, Other
- Roof: Asphalt Shing
Condition
- 16-30 Years
- New construction: No
- Year built: 2006
Utilities & green energy
- Sewer: Sewer (Municipal)
- Water: Municipal
Community & HOA
Community
- Security: Alarm System
Location
- Region: Hamilton
Financial & listing details
- Price per square foot: C$464/sqft
- Annual tax amount: C$5,500
- Date on market: 9/9/2026
- Inclusions: Garage Door Opener, Stove
Price history
| Date | Event | Price |
|---|---|---|
| 9/9/2026 | Listed for sale | C$749,999C$464/sqft |
Source: ITSO #40860941 Report a problem | ||
Public tax history
Tax history is unavailable.
Climate risks
Neighborhood: Butler
Nearby schools
GreatSchools rating
No schools nearby
We couldn't find any schools near this home.

Similar homes
- C$699,0006 bd2 ba1.3k sqft490 Queen Victoria Dr, Hamilton, ON L8W 1G9For Sale
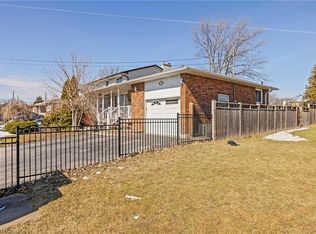 MLS ID #40873271, Dan Dimillo, Salesperson, Bridgecan Realty Corp.. ITSO
 - C$789,0004 bd2 ba2k sqft437 Eaglewood Dr, Hamilton, ON L8W 2T1For Sale
 MLS ID #40869203, Sabiha Ali, Broker of Record, SUTTON GROUP SUMMIT REALTY INC BROKERAGE. ITSO
 - C$719,9004 bd3 ba1.7k sqft23 Desantis Ct, Hamilton, ON L8W 3A9For Sale
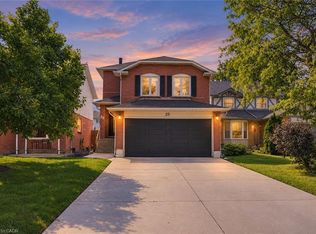 MLS ID #40863545, Michael St. Jean, Salesperson, Michael St. Jean Realty Inc.. ITSO
 - C$749,9003 bd2 ba1.2k sqft23 Millpond Pl, Hamilton, ON L8W 2W6For Sale
 MLS ID #40844250, Rishi Sehgal, Broker, HOMELIFE MIRACLE REALTY LTD. ITSO
