Welcome to this stunning freehold two-storey townhome, perfectly situated in a highly sought-after, family-friendly neighbourhood on Hamilton Mountain. Beautifully finished from top to bottom, this exceptional home offers three spacious bedrooms, four bathrooms, and approximately 2,000 square feet of thoughtfully designed living space. The open-concept main floor is ideal for both everyday living and entertaining, featuring an upgraded kitchen with stainless steel appliances, granite countertops, a stylish backsplash, and a walkout to a large deck - perfect for outdoor relaxation and gatherings. Neutral decor, pot lights, and expensive rear-facing windows fill the space with natural light, creating a warm and inviting atmosphere. Additional highlights including a built-in pantry, and a cozy gas fireplace. An elegant oak staircase leads to the second floor, where you'll find an oversized primary bedroom complete with a walk-in closet and private ensuite. Two additional bedrooms, a full bathroom, and a versatile flex space currently used as a home office provide ample room for growing families and remote work. The professionally finished basement adds even more functional living space, featuring a beautiful recreation room that can easily serve as a media room, office, play room, or fitness area, along with a convenient two-piece bathroom. With impressive upgrades throughout and meticulous attention to detail, this move-in-ready home offers the perfect blend of comfort, style, and functionality. Simply move in and enjoy.
Sold for $695,000
C$695,000
615 Rymal Rd E #4, Hamilton, ON L8W 0B6
3beds
1,560sqft
Row/Townhouse, Residential
Built in 2012
1,641 Square Feet Lot
$-- Zestimate®
C$446/sqft
C$2,977 Estimated rent
Home value
Not available
Estimated sales range
Not available
Not available
Owner options
List your home for rent
C$2,977/mo
Rent Zestimate®
Find your next renter with Zillow Rental Manager. Plus, with online applications, you can quickly screen prospective tenants – for free.
C$2,977/mo
Rent Zestimate®
Refinance and save
C$3,031/mo
Est. payment
Refinancing to a lower rate could help reduce your monthly payments and save thousands over the life of the loan.
C$3,031/mo
Est. payment
Explore your selling options
Work with a Zillow partner agent
Leverage their expertise and Zillow's premium Showcase listings to get your home seen by more buyers.
Get startedList with your own agent
Get your home in front of millions of buyers by listing it on Zillow.
Learn how to do itSell it yourself
Take full control of how buyers see your home on Zillow by listing For Sale by Owner (FSBO).
List your homeWhat's special
Three spacious bedroomsFour bathroomsOpen-concept main floorGranite countertopsStylish backsplashNeutral decorPot lights
Zillow last checked:
Listing updated:
Listed by:
Saji Antony, Salesperson,
Royal LePage State Realty Inc.
Source: ITSO,MLS®#: 40838295Originating MLS®#: Cornerstone Association of REALTORS®
Facts & features
Interior
Bedrooms & bathrooms
- Bedrooms: 3
- Bathrooms: 4
- Full bathrooms: 2
- 1/2 bathrooms: 2
- Main level bathrooms: 1
Other
- Level: Second
Bedroom
- Level: Second
Bedroom
- Level: Second
Bathroom
- Features: 2-Piece
- Level: Main
Bathroom
- Features: 4-Piece, Ensuite
- Level: Second
Bathroom
- Features: 4-Piece
- Level: Second
Bathroom
- Features: 2-Piece
- Level: Basement
Dining room
- Level: Main
Kitchen
- Level: Main
Living room
- Level: Main
Loft
- Level: Second
Recreation room
- Level: Basement
Heating
- Forced Air
Cooling
- Central Air
Appliances
- Included: Water Heater
- Laundry: In-Suite
Features
- Auto Garage Door Remote(s), Central Vacuum, Water Meter
- Basement: Full,Finished,Sump Pump
- Number of fireplaces: 1
- Fireplace features: Living Room, Gas
Interior area
- Total structure area: 2,040
- Total interior livable area: 1,560 sqft
- Finished area above ground: 1,560
- Finished area below ground: 480
Property
Parking
- Total spaces: 2
- Parking features: Attached Garage, Built-In, Inside Entrance, Front Yard Parking, Private Drive Single Wide, Guest
- Attached garage spaces: 1
- Uncovered spaces: 1
Features
- Stories: 2
- Patio & porch: Deck, Porch
- Frontage type: East
- Frontage length: 19.73
Lot
- Size: 1,641 Square Feet
- Dimensions: 19.73 x 83.22
- Features: Urban, Rectangular, Highway Access, Hospital, Park, Place of Worship, Public Transit, School Bus Route, Schools
- Topography: Level
Details
- Parcel number: 169200866
- Zoning: RT-30/S-1623
Construction
Type & style
- Home type: Townhouse
- Property subtype: Row/Townhouse, Residential
- Attached to another structure: Yes
Materials
- Brick, Stone, Stucco, Vinyl Siding
- Foundation: Poured Concrete
- Roof: Asphalt Shing
Condition
- 6-15 Years
- New construction: No
- Year built: 2012
Utilities & green energy
- Sewer: Sewer (Municipal)
- Water: Municipal
Community & HOA
Community
- Security: Carbon Monoxide Detector(s)
HOA
- Services included: Road Fee
- HOA fee: C$93 monthly
Location
- Region: Hamilton
Financial & listing details
- Price per square foot: C$446/sqft
- Annual tax amount: C$5,232
- Date on market: 6/9/2026
- Inclusions: Other
Price history
| Date | Event | Price |
|---|---|---|
| 8/7/2026 | Sold | C$695,000-18.2%C$446/sqft |
Source: ITSO #40838295 Report a problem | ||
| 3/29/2022 | Listing removed | -- |
Source:  Cornerstone Association of REALTORS® - Hamilton-Burlington #H4128900 Report a problem Cornerstone Association of REALTORS® - Hamilton-Burlington #H4128900 Report a problem | ||
| 3/15/2022 | Listed for sale | C$849,999C$545/sqft |
Source: Cornerstone Association of REALTORS® - Hamilton-Burlington #H4128900 Report a problem | ||
Public tax history
Tax history is unavailable.
Neighborhood: Butler
Nearby homes
- C$---- bd-- ba-- sqft27 Jonathon Ct, Hamilton, ON L8W0A1Off Market
- C$---- bd-- ba-- sqft615 Rymal Rd E #43, Hamilton, ON L8W0B6Off Market
- C$749,9993 bd3 ba1.6k sqft21 Jonathon Ct, Hamilton, ON L8W0A1For Sale

- C$700,0003 bd3 ba1.5k sqft615 Rymal Rd E #33, Hamilton, ON L8W0B6Sold
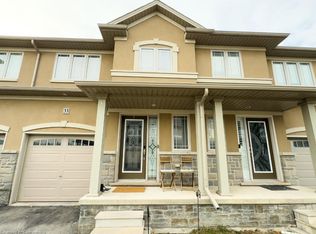
- C$3,6005 bd4 ba-- sqft10 Jonathon Ct, Hamilton, ON L8W0A1For Rent
- C$733,0004 bd3 ba1.6k sqft12 Jonathon Ct, Hamilton, ON L8W0A1Sold
- C$---- bd-- ba-- sqft23 Jonathon Ct, Hamilton, ON L8W0A1Off Market
- C$--4 bd4 ba-- sqft51 Jonathon Ct, Hamilton, ON L8W0A1Off Market
Nearby schools
GreatSchools rating
No schools nearby
We couldn't find any schools near this home.
- Ontario
- Hamilton Division
- Hamilton
- L8W 0B6
- Butler
- 615 Rymal Rd E Unit 4
