Beautifully updated 3-bedroom backsplit with a separate entrance to a fully finished in-law suite, offering excellent flexibility for extended family or potential income opportunities. The open-concept main floor has been thoughtfully redesigned to maximize living and entertaining space, featuring a professionally converted garage that serves as a spacious family room. Recent updates include a new kitchen with island, luxury vinyl flooring, interior doors, closets, and a private hot tub. Situated on a generous lot with a spacious backyard featuring newer fencing, this home is perfect for relaxing or entertaining. Ideally located with easy access to the Lincoln Alexander Parkway, Red Hill Valley Parkway, Bruce Trail, parks, shopping, and highly rated schools. A fantastic family home in one of Stoney Creek's most convenient neighbourhoods.
For sale
C$724,999
80 Chilton Dr, Hamilton, ON L8J 1M4
3beds
1,325sqft
Single Family Residence, Residential
Built in ----
6,517 Square Feet Lot
$-- Zestimate®
C$547/sqft
C$-- HOA
What's special
Open-concept main floorNew kitchen with islandLuxury vinyl flooringInterior doorsPrivate hot tubGenerous lotSpacious backyard
- 103 days
- 21
- 0
Zillow last checked:
Listing updated:
Listed by:
Adrian Kiani Khalkhal, Salesperson,
Right at Home Realty
Source: ITSO,MLS®#: 40843842Originating MLS®#: Cornerstone Association of REALTORS®
Facts & features
Interior
Bedrooms & bathrooms
- Bedrooms: 3
- Bathrooms: 2
- Full bathrooms: 2
Bedroom
- Level: Second
- Area: 120
- Dimensions: 10ft. 0in. x 12ft. 0in. x 0ft. 0in.
Bedroom
- Level: Second
- Area: 99
- Dimensions: 11ft. 0in. x 9ft. 0in. x 0ft. 0in.
Other
- Level: Second
- Area: 288
- Dimensions: 16ft. 0in. x 18ft. 0in. x 0ft. 0in.
Bathroom
- Features: 4-Piece
- Level: Second
Bathroom
- Features: 3-Piece
- Level: Basement
Family room
- Level: Main
- Area: 211.26
- Dimensions: 21ft. 0in. x 10ft. 6in. x 0ft. 0in.
Kitchen
- Level: Main
- Area: 294
- Dimensions: 21ft. 0in. x 14ft. 0in. x 0ft. 0in.
Kitchen
- Level: Basement
Living room
- Level: Main
- Area: 252
- Dimensions: 21ft. 0in. x 12ft. 0in. x 0ft. 0in.
Living room
- Level: Basement
- Area: 252
- Dimensions: 21ft. 0in. x 12ft. 0in. x 0ft. 0in.
Heating
- Forced Air, Natural Gas
Cooling
- Central Air
Appliances
- Included: Dishwasher, Dryer, Refrigerator, Washer
- Laundry: In Basement
Features
- In-Law Floorplan
- Basement: Separate Entrance,Partial,Finished
- Has fireplace: Yes
- Fireplace features: Wood Burning
Interior area
- Total structure area: 1,325
- Total interior livable area: 1,325 sqft
- Finished area above ground: 1,325
Video & virtual tour
Property
Parking
- Total spaces: 2
- Parking features: Interlock, Front Yard Parking, Private Drive Single Wide
- Uncovered spaces: 2
Features
- Stories: 1
- Has spa: Yes
- Spa features: Hot Tub
- Frontage type: South
- Frontage length: 62.07
Lot
- Size: 6,517 Square Feet
- Dimensions: 62.07 x 10⁵
- Features: Urban, Irregular Lot, Library, Park, Public Transit, Quiet Area, Rec./Community Centre, Schools
Details
- Additional structures: Shed(s)
- Parcel number: 170940295
- Zoning: R2
Construction
Type & style
- Home type: SingleFamily
- Architectural style: Backsplit
- Property subtype: Single Family Residence, Residential
Materials
- Aluminum Siding, Brick
- Foundation: Concrete Block, Poured Concrete
- Roof: Asphalt Shing
Condition
- 31-50 Years
- New construction: No
Utilities & green energy
- Sewer: Sewer (Municipal)
- Water: Municipal
Community & HOA
Location
- Region: Hamilton
Financial & listing details
- Price per square foot: C$547/sqft
- Annual tax amount: C$4,364
- Date on market: 7/1/2026
- Inclusions: Dishwasher, Dryer, Hot Tub, Refrigerator, Washer
Price history
| Date | Event | Price |
|---|---|---|
| 10/8/2026 | Price change | C$724,999-1.9%C$547/sqft |
Source: ITSO #40843842 Report a problem | ||
| 7/28/2026 | Price change | C$739,000-1.3%C$558/sqft |
Source: ITSO #40843842 Report a problem | ||
| 7/8/2026 | Price change | C$749,000-1.3%C$565/sqft |
Source: ITSO #40843842 Report a problem | ||
| 7/1/2026 | Listed for sale | C$759,000C$573/sqft |
Source:  TRREB #X13507852 Report a problem TRREB #X13507852 Report a problem | ||
Public tax history
Tax history is unavailable.
Climate risks
Neighborhood: Valley Park
Nearby schools
GreatSchools rating
No schools nearby
We couldn't find any schools near this home.

Similar homes
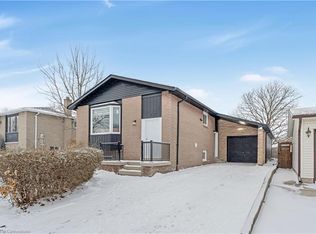
- C$739,9003 bd2 ba1.6k sqft3 Prideaux St, Hamilton, ON L8J 1C9For Sale
 MLS ID #40849952, Jon Van Geest, Salesperson, Real Broker Ontario Ltd.. ITSO
 - C$699,9003 bd2 ba1.1k sqft58 Tindale Ct, Hamilton, ON L8K 6C7For Sale
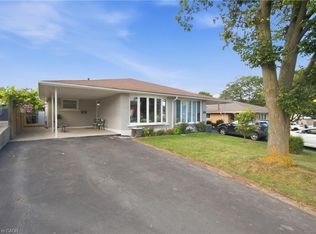 MLS ID #40863826, Dusko Grbic, Salesperson, Century 21 Heritage Group Ltd.. ITSO
 - C$695,0003 bd2 ba1.2k sqft19 Ellingwood Ave, Hamilton, ON L8E 1C1For Sale
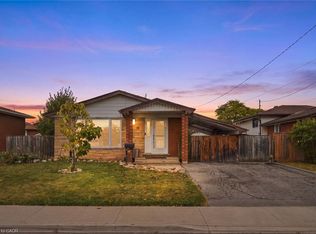 MLS ID #40869196, Drew Woolcott, Broker, RE/MAX Escarpment Realty Inc.. ITSO
 - C$799,9003 bd2 ba1.3k sqft30 Twinoaks Cres, Stoney Creek, ON L8J 2E7For Sale
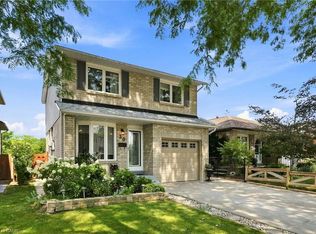 MLS ID #40854842, Jessica Depalma, Salesperson, RE/MAX Escarpment Realty Inc.. ITSO
