Welcome to this beautifully maintained 4-bedroom, 2-bathroom detached backsplit, ideally located in the heart of Valley Park, one of the area’s most sought-after communities. An ideal setting for family living you can enjoy unbeatable convenience with transit, highway access, shopping, and top-rated schools all just minutes away. Step inside to a bright, open-concept layout featuring a spacious eat-in kitchen with a stunning oversized island, perfect for entertaining and everyday life. The upper level offers two generously sized bedrooms and a full bathroom, while the lower level provides two additional well-sized bedrooms and another full bath, creating flexible space for families, guests, or a home office setup. The fully finished lower level adds valuable living space, complete with ample storage, laundry, and a bright, open recreation area. Outside, escape to your extra-large private backyard oasis, highlighted by a gorgeous heated inground pool with all new equipment (2025) and a brand-new pool house—ideal for summer entertaining and relaxation. Updated, stylish, functional, and truly move-in ready, this home checks all the boxes. Don’t miss your opportunity to make it yours.
For sale
C$699,000
95 Chilton Dr, Hamilton, ON L8J 1L8
4beds
1,398sqft
Single Family Residence, Residential
Built in 1977
7,438 Square Feet Lot
$-- Zestimate®
C$500/sqft
C$-- HOA
What's special
Bright open-concept layoutSpacious eat-in kitchenStunning oversized islandGenerously sized bedroomsFully finished lower levelAmple storageBright open recreation area
- 11 hours
- 19
- 0
Zillow last checked:
Listing updated:
Listed by:
Lisa Baxter, Broker,
RE/MAX Escarpment Realty Inc.,
Debby Court, Salesperson,
RE/MAX Escarpment Realty Inc.
Source: ITSO,MLS®#: 40869144Originating MLS®#: Cornerstone Association of REALTORS®
Facts & features
Interior
Bedrooms & bathrooms
- Bedrooms: 4
- Bathrooms: 2
- Full bathrooms: 2
Other
- Level: Second
Bedroom
- Level: Second
Bedroom
- Level: Lower
Bedroom
- Level: Lower
Bathroom
- Features: 4-Piece
- Level: Second
Bathroom
- Features: 4-Piece
- Level: Lower
Dining room
- Level: Main
Exercise room
- Level: Basement
Family room
- Level: Basement
Kitchen
- Level: Main
Living room
- Level: Main
Utility room
- Level: Basement
Heating
- Forced Air, Natural Gas
Cooling
- Central Air
Appliances
- Included: Dishwasher, Dryer, Range Hood, Refrigerator, Stove, Washer
Features
- Central Vacuum
- Basement: Full,Finished
- Has fireplace: No
Interior area
- Total structure area: 1,747
- Total interior livable area: 1,398 sqft
- Finished area above ground: 1,398
- Finished area below ground: 349
Property
Parking
- Total spaces: 4
- Parking features: Private Drive Double Wide
- Uncovered spaces: 4
Features
- Stories: 2
- Has private pool: Yes
- Pool features: In Ground, Salt Water
- Frontage type: North
- Frontage length: 49.59
Lot
- Size: 7,438 Square Feet
- Dimensions: 49.59 x 150
- Features: Urban, Rectangular, Park, Public Transit, Rec./Community Centre, Schools, Shopping Nearby, Trails
- Topography: Flat
Details
- Parcel number: 170940108
- Zoning: R2
Construction
Type & style
- Home type: SingleFamily
- Architectural style: Backsplit
- Property subtype: Single Family Residence, Residential
Materials
- Aluminum Siding, Brick, Metal/Steel Siding, Vinyl Siding
- Foundation: Poured Concrete
- Roof: Asphalt Shing
Condition
- 31-50 Years
- New construction: No
- Year built: 1977
Utilities & green energy
- Sewer: Sewer (Municipal)
- Water: Municipal
Community & HOA
Community
- Security: Smoke Detector(s)
Location
- Region: Hamilton
Financial & listing details
- Price per square foot: C$500/sqft
- Annual tax amount: C$4,680
- Date on market: 10/7/2026
- Inclusions: Central Vac, Dishwasher, Dryer, Range Hood, Refrigerator, Stove, Washer, Elf's & Pool Equipment (Dining Table & Chairs, Tesla Car Charger, And Living Room Couch Are Negotiable, If The Buyer Is Interested.)
- Exclusions: Bookshelf In Office, All Tv 's & Wall Mounts, Bbq, Security Cameras, Speakers And Wall Mounts In Living Room, Mirror In Kids Room Upper Level, Long Mirror In Bedroom Lower Level.
Price history
| Date | Event | Price |
|---|---|---|
| 10/7/2026 | Listed for sale | C$699,000C$500/sqft |
Source: ITSO #40869144 Report a problem | ||
Public tax history
Tax history is unavailable.
Climate risks
Neighborhood: Valley Park
Nearby schools
GreatSchools rating
No schools nearby
We couldn't find any schools near this home.
Similar homes
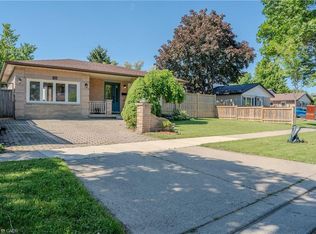
- C$649,9004 bd2 ba1.6k sqft30 Cumberland Ave, Hamilton, ON L8M 1Y7For Sale
 MLS ID #40869703, Rebecca Foster, Salesperson, RE/MAX Hallmark Realty Ltd. ITSO
 - C$729,9005 bd2 ba1k sqft37 Lilacside Dr, Hamilton, ON L8V 2L5For Sale
 MLS ID #40863701, Manny Haidary, Salesperson, RE/MAX Escarpment Realty Inc.. ITSO
 - C$614,5004 bd3 ba1k sqft250 Rosslyn Ave N, Hamilton, ON L8L 7R1For Sale
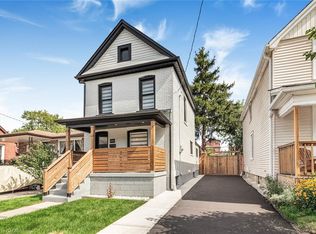 MLS ID #40869629, Surat S. Multani, Salesperson, RE/MAX Escarpment Realty Inc.. ITSO
 - C$729,9004 bd3 ba1.4k sqft69 Nash Rd S, Hamilton, ON L8K 4J8For Sale
 MLS ID #40863191, Alex Hill, Salesperson, RE/MAX Escarpment Realty Inc.. ITSO
