Welcome to 43 Brucedale Ave E, a home that has been thoughtfully re-imagined to be enjoyed by its next owners. Offering over 1,600 sq. ft. of finished living space, this beautifully renovated home combines luxury, comfort, and functionality with a spacious backyard perfect for everyday living and entertaining. From the moment you arrive, you're greeted by a stunning exterior finished in warm, natural tones that create exceptional curb appeal. Step through the front door into an open-concept living space filled with natural light, where a gorgeous custom kitchen takes center stage, complete with quartz countertops and brand-new stainless steel appliances. The main level features two bedrooms, including a spacious primary bedroom with a beautiful accent wall and a large closet with double glass-panel doors. Continue through the home to the dining area and a luxurious main-floor bathroom, where laundry hookups have already been provided should you choose to have your laundry on the main level. With a separate rear entrance, this home offers excellent flexibility and the potential to create two separate living spaces for additional income or an in-law setup. Step outside to enjoy the large deck, which has been completely resurfaced, along with rear parking and a spacious backyard complete with a large storage shed. The fully finished basement expands the living space even further, offering an additional bedroom and bathroom, making it ideal for extended family, guests, or additional living space. Conveniently located close to parks, recreation, and just minutes from Upper James Street and major highways, this home also features new electrical, new plumbing, and many other upgrades, making it truly move-in ready.
For sale
C$589,900
43 Brucedale Ave E, Hamilton, ON L9A 1N1
3beds
809sqft
Single Family Residence, Residential
Built in 1936
4,356 Square Feet Lot
$-- Zestimate®
C$729/sqft
C$-- HOA
What's special
Exceptional curb appealGorgeous custom kitchenQuartz countertopsBrand-new stainless steel appliancesSpacious primary bedroomBeautiful accent wallDining area
- 4 days
- 14
- 0
Zillow last checked:
Listing updated:
Listed by:
Babar Muhammad, Salesperson,
eXp Realty
Source: ITSO,MLS®#: 40858982Originating MLS®#: Cornerstone Association of REALTORS®
Facts & features
Interior
Bedrooms & bathrooms
- Bedrooms: 3
- Bathrooms: 2
- Full bathrooms: 1
- 1/2 bathrooms: 1
- Main level bathrooms: 1
- Main level bedrooms: 2
Bedroom
- Level: Main
Other
- Level: Main
Bedroom
- Level: Basement
Bathroom
- Features: 4-Piece
- Level: Main
Bathroom
- Features: 2-Piece
- Level: Basement
Dining room
- Level: Main
Kitchen
- Level: Main
Laundry
- Level: Basement
Living room
- Level: Main
Recreation room
- Level: Basement
Utility room
- Level: Basement
Heating
- Forced Air
Cooling
- Central Air
Appliances
- Included: Dishwasher, Dryer, Range Hood, Refrigerator, Washer
- Laundry: In Basement, Upper Level
Features
- In-law Capability
- Basement: Separate Entrance,Walk-Up Access,Full,Finished
- Has fireplace: No
Interior area
- Total structure area: 1,618
- Total interior livable area: 809 sqft
- Finished area above ground: 809
- Finished area below ground: 809
Video & virtual tour
Property
Parking
- Total spaces: 2
- Parking features: Concrete, Mutual/Shared, Private Drive Single Wide
- Uncovered spaces: 2
Features
- Stories: 1
- Frontage type: North
- Frontage length: 36.57
Lot
- Size: 4,356 Square Feet
- Dimensions: 36.57 x 115
- Features: Urban, Rectangular, City Lot, Highway Access, Hospital, Major Highway, Place of Worship, Playground Nearby, Quiet Area, School Bus Route, Schools, Shopping Nearby
Details
- Additional structures: Shed(s)
- Parcel number: 170460078
- Zoning: C
Construction
Type & style
- Home type: SingleFamily
- Architectural style: Bungaloft
- Property subtype: Single Family Residence, Residential
Materials
- Block, Stucco
- Foundation: Concrete Block
- Roof: Asphalt Shing
Condition
- 51-99 Years
- New construction: No
- Year built: 1936
Utilities & green energy
- Sewer: Sewer (Municipal)
- Water: Municipal
Community & HOA
Location
- Region: Hamilton
Financial & listing details
- Price per square foot: C$729/sqft
- Annual tax amount: C$4,112
- Date on market: 8/28/2026
- Inclusions: Dishwasher, Dryer, Range Hood, Refrigerator, Washer
- Exclusions: All Staging Items.
Price history
| Date | Event | Price |
|---|---|---|
| 8/28/2026 | Listed for sale | C$589,900C$729/sqft |
Source:  TRREB #X13720518 Report a problem TRREB #X13720518 Report a problem | ||
Public tax history
Tax history is unavailable.
Climate risks
Neighborhood: Centremount
Nearby schools
GreatSchools rating
No schools nearby
We couldn't find any schools near this home.

Similar homes
- C$579,7774 bd2 ba856 sqft22 David Ave, Hamilton, ON L9A 3V1For Sale
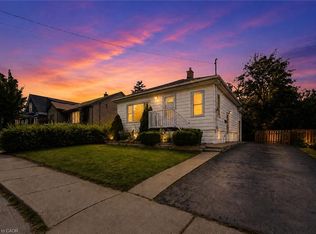 MLS ID #40859172, Zaya Oshana, Salesperson, RE/MAX Escarpment Realty Inc.. ITSO
 - C$599,0005 bd3 ba1k sqft441 W 5th St, Hamilton, ON L9C 3P5For Sale
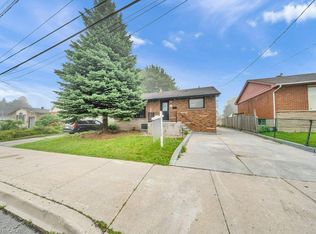 MLS ID #40859384, Surjit Sam Pablay, Broker of Record, CENTURY 21 RIGHT TIME REAL ESTATE INC.. ITSO
 - C$669,9003 bd1 ba1k sqft15 Collier Cres, Hamilton, ON L9C 3S7For Sale
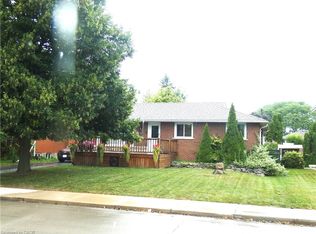 MLS ID #40859343, Fadi El-Jnainati, Salesperson, Realty Network. ITSO
 - C$599,9002 bd2 ba994 sqft8 Brantdale Ave, Hamilton, ON L9C 1B7For Sale
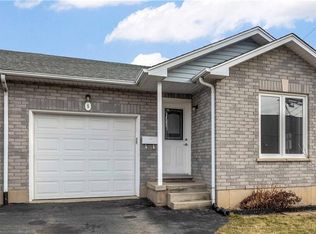 MLS ID #40853309, Monroe Orleans, Salesperson, Right at Home Realty. ITSO
