Welcome to 203 West 2nd Street, a fully renovated 2-bedroom brick bungalow in Hamilton’s desirable West Mountain area. This charming home offers a bright, functional layout with stylish updates throughout, including a beautifully updated kitchen with quartz countertops and an updated bathroom. The main floor provides comfortable everyday living with two bedrooms and a welcoming living/dining area, making it an excellent option for first-time buyers, downsizers, investors, or anyone looking for a move-in-ready home in a convenient location. The unfinished basement offers excellent future potential, with a separate rear entrance providing flexibility for an in-law suite, additional living space, storage, hobby area, or workspace. Outside, enjoy the added bonus of a detached garage and a large private driveway with parking for multiple vehicles. Set in a popular West Mountain location, this home is close to Mohawk College, schools, parks, shopping, public transit, hospital access, and major commuter routes. A great opportunity to own a renovated brick bungalow in a West Hamilton Mountain neighbourhood with future upside and flexible use potential.
For sale
C$499,900
203 W 2nd St, Hamilton, ON L9C 3G2
2beds
840sqft
Single Family Residence, Residential
Built in ----
3,400 Square Feet Lot
$-- Zestimate®
C$595/sqft
C$-- HOA
What's special
- 18 days
- 66
- 8
Zillow last checked:
Listing updated:
Listed by:
Paul Joseph Megna, Broker,
RE/MAX Escarpment Realty Inc.
Source: ITSO,MLS®#: 40865786Originating MLS®#: Cornerstone Association of REALTORS®
Facts & features
Interior
Bedrooms & bathrooms
- Bedrooms: 2
- Bathrooms: 1
- Full bathrooms: 1
- Main level bathrooms: 1
- Main level bedrooms: 2
Other
- Level: Main
- Area: 108.78
- Dimensions: 12ft. 6in. x 9ft. 2in.
Bedroom
- Level: Main
- Area: 81.81
- Dimensions: 9ft. 6in. x 9ft. 3in.
Bathroom
- Features: 4-Piece
- Level: Main
- Area: 36.42
- Dimensions: 6ft. 4in. x 6ft. 3in.
Bonus room
- Level: Lower
Bonus room
- Level: Lower
Kitchen
- Level: Main
- Area: 89.36
- Dimensions: 11ft. 6in. x 8ft. 8in.
Laundry
- Level: Lower
Other
- Level: Main
- Area: 220.66
- Dimensions: 20ft. 6in. x 11ft. 0in.
Heating
- Forced Air, Natural Gas
Cooling
- Central Air
Appliances
- Included: Stove
- Laundry: In-Suite
Features
- In-law Capability
- Basement: Full,Unfinished
- Has fireplace: No
Interior area
- Total structure area: 840
- Total interior livable area: 840 sqft
- Finished area above ground: 840
Property
Parking
- Total spaces: 5
- Parking features: Detached Garage, Asphalt, Front Yard Parking
- Garage spaces: 1
- Uncovered spaces: 4
Features
- Stories: 1
- Frontage type: East
- Frontage length: 34.00
Lot
- Size: 3,400 Square Feet
- Dimensions: 34 x 100
- Features: Urban, Library, Park, Public Parking, Public Transit, Shopping Nearby
Details
- Parcel number: 170740102
- Zoning: C
Construction
Type & style
- Home type: SingleFamily
- Architectural style: Bungalow
- Property subtype: Single Family Residence, Residential
Materials
- Aluminum Siding, Brick, Block, Metal/Steel Siding, Vinyl Siding, Other
- Foundation: Concrete Block
- Roof: Asphalt Shing
Condition
- 51-99 Years
- New construction: No
Utilities & green energy
- Sewer: Sewer (Municipal)
- Water: Municipal
Community & HOA
Location
- Region: Hamilton
Financial & listing details
- Price per square foot: C$595/sqft
- Annual tax amount: C$4,173
- Date on market: 9/23/2026
- Inclusions: Stove
Price history
| Date | Event | Price |
|---|---|---|
| 9/23/2026 | Listed for sale | C$499,900C$595/sqft |
Source: ITSO #40865786 Report a problem | ||
Public tax history
Tax history is unavailable.
Climate risks
Neighborhood: Southam
Nearby schools
GreatSchools rating
No schools nearby
We couldn't find any schools near this home.
Similar homes
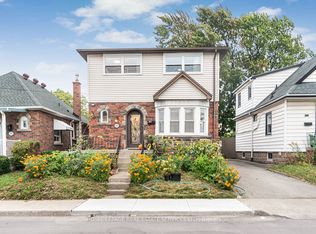
- C$529,9003 bd2 ba809 sqft43 Brucedale Ave E, Hamilton, ON L9A 1N1For Sale
 MLS ID #40868929, Babar Muhammad, Salesperson, Keller Williams Complete Realty. ITSO
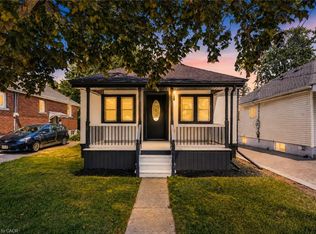
 - C$550,0003 bd1 ba1k sqft269 Queensdale Ave E, Hamilton, ON L9A 1L3For Sale
 MLS ID #40868360, Zaya Oshana, Salesperson, RE/MAX Escarpment Realty Inc.. ITSO
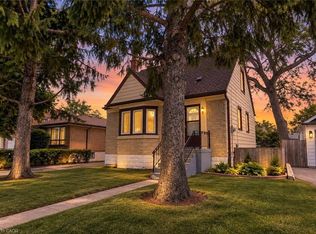
 - C$499,9002 bd1 ba650 sqft46 E 16th St, Hamilton, ON L9A 4H9For Sale
 MLS ID #40833876, Patricia Graham, Salesperson, RE/MAX Escarpment Realty Inc.. ITSO
 - C$499,9003 bd2 ba1k sqft391 Cope St, Hamilton, ON L8H 5C2For Sale
 MLS ID #40862732, Adrian Di Pietro, Salesperson, New Era Real Estate. ITSO
