24 Glenwood Crescent is a fully renovated 3+1 bedroom home with a modern, high-end designed interior that has been thoughtfully and tastefully finished. Huge windows throughout fill the home with natural light, creating a bright and airy atmosphere. At the heart of the home is a dream kitchen designed for entertaining, complete with stunning custom built-in cabinetry. The family room features a dramatic floor-to-ceiling fireplace, while the gorgeous 18-foot vaulted ceiling opens up the main living space, filling this home with natural light. The main and upper levels offer three spacious bedrooms with custom built-in wall units, along with two bathrooms including a gorgeous private ensuite. The fully finished lower level extends the living space with a second full kitchen, stunning wood flooring, a finished bathroom, and an additional bedroom. The upscale backyard is fenced and private, complete with a charming gazebo with a built-in fireplace and plenty of space to entertain. Tucked away on a quiet court with no through traffic and ample parking, this exceptional home is ideally located close to parks, schools, and hospitals, offering both convenience and an perfect setting for family living. A MUST SEE — This home checks all the boxes!
Pending
C$899,000
24 Glenwood Cres, Hamilton, ON L9C 3J4
4beds
1,983sqft
Single Family Residence, Residential
Built in 1948
2,809 Square Feet Lot
$-- Zestimate®
C$453/sqft
C$-- HOA
What's special
Modern high-end designed interiorBright and airy atmosphereStunning custom built-in cabinetryGorgeous private ensuiteStunning wood flooringAmple parking
- 93 days |
- 4 |
- 0 |
Zillow last checked:
Listing updated:
Listed by:
Leena Sankar, Salesperson,
Keller Williams Edge Realty
Source: ITSO,MLS®#: 40830414Originating MLS®#: Cornerstone Association of REALTORS®
Facts & features
Interior
Bedrooms & bathrooms
- Bedrooms: 4
- Bathrooms: 3
- Full bathrooms: 3
- Main level bathrooms: 2
- Main level bedrooms: 2
Bedroom
- Level: Main
Other
- Level: Main
Bedroom
- Level: Second
Bedroom
- Level: Basement
Bathroom
- Features: 4-Piece
- Level: Main
Bathroom
- Features: 3-Piece, Ensuite
- Level: Main
Bathroom
- Features: 3-Piece
- Level: Basement
Dining room
- Level: Main
Family room
- Level: Basement
Kitchen
- Level: Main
Kitchen
- Level: Basement
Laundry
- Level: Basement
Living room
- Level: Main
Utility room
- Level: Basement
Heating
- Fireplace-Gas, Forced Air
Cooling
- Central Air
Appliances
- Included: Range, Dishwasher, Dryer, Range Hood, Refrigerator, Stove, Washer
Features
- Built-In Appliances, In-law Capability
- Basement: Full,Finished
- Number of fireplaces: 2
Interior area
- Total structure area: 2,876
- Total interior livable area: 1,983 sqft
- Finished area above ground: 1,983
- Finished area below ground: 893
Video & virtual tour
Property
Parking
- Total spaces: 4
- Parking features: Attached Garage, Garage Door Opener, Private Drive Single Wide
- Attached garage spaces: 1
- Uncovered spaces: 3
Features
- Stories: 1
- Has view: Yes
- View description: Trees/Woods
- Frontage type: South
- Frontage length: 27.17
Lot
- Size: 2,809 Square Feet
- Dimensions: 27.17 x 103.42
- Features: Urban, Pie Shaped Lot, Airport, Ample Parking, Cul-De-Sac, Highway Access, Hospital, Library, Open Spaces, Park, Place of Worship, Playground Nearby, Public Transit, Quiet Area, Schools, Shopping Nearby
Details
- Additional structures: Gazebo
- Parcel number: 170740029
- Zoning: R1
Construction
Type & style
- Home type: SingleFamily
- Architectural style: 1.5 Storey
- Property subtype: Single Family Residence, Residential
Materials
- Block
- Roof: Asphalt Shing
Condition
- 51-99 Years
- New construction: No
- Year built: 1948
Utilities & green energy
- Sewer: Sewer (Municipal)
- Water: Municipal
Community & HOA
Location
- Region: Hamilton
Financial & listing details
- Price per square foot: C$453/sqft
- Annual tax amount: C$7,336
- Date on market: 5/21/2026
- Inclusions: Dishwasher, Dryer, Garage Door Opener, Range Hood, Refrigerator, Stove, Washer, Washing Machine And Dishwasher (New)
Price history
| Date | Event | Price |
|---|---|---|
| 6/2/2026 | Pending sale | C$899,000C$453/sqft |
Source: ITSO #40830414 Report a problem | ||
| 5/26/2026 | Contingent | C$899,000C$453/sqft |
Source: ITSO #40830414 Report a problem | ||
| 5/21/2026 | Listed for sale | C$899,000C$453/sqft |
Source: ITSO #40830414 Report a problem | ||
Public tax history
Tax history is unavailable.
Climate risks
Neighborhood: Southam
Nearby schools
GreatSchools rating
No schools nearby
We couldn't find any schools near this home.
- C$--1 bd2 ba85 sqft23 Glenwood Cres #3, Hamilton, ON L9C3J3Off Market
- C$--1 bd2 ba85 sqft23 Glenwood Cres #6, Hamilton, ON L9C3J3Off Market
- C$666,5003 bd3 ba1.3k sqft76 Cloverhill Rd, Hamilton, ON L9C3L7Sold
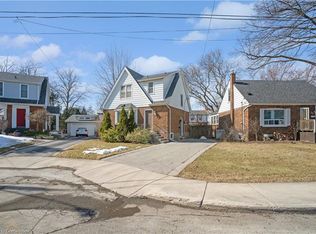
- C$---- bd-- ba-- sqft136 Brantdale Ave, Hamilton, ON L9C1B9Off Market
- C$640,0003 bd2 ba1.4k sqft144 Brantdale Ave, Hamilton, ON L9C1B9Sold
- C$---- bd-- ba-- sqft68 Cloverhill Rd, Hamilton, ON L9C3L7Off Market
- C$799,0004 bd3 ba1.2k sqft117 W 5th St, Hamilton, ON L9C3N7For Sale
- C$---- bd-- ba-- sqft187 W 2nd St, Hamilton, ON L9C3G2Off Market
Similar homes
- C$799,0004 bd3 ba1.2k sqft117 W 5th St, Hamilton, ON L9C 3N7For Sale
 MLS ID #40856220, Sarah Donnelly, Salesperson, RE/MAX Escarpment Realty Inc.. ITSO
 - C$1,025,0004 bd3 ba1.9k sqft364 Fennell Ave W, Hamilton, ON L9C 1G4For Sale
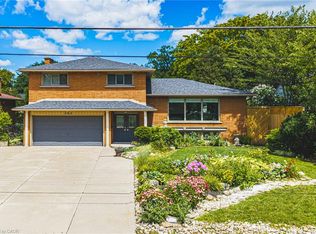 MLS ID #40852850, Joseph Capostagno, Salesperson, RE/MAX Escarpment Realty Inc.. ITSO
 - C$849,0004 bd3 ba2.2k sqft36 Skylark Dr, Hamilton, ON L9A 4Y2For Sale
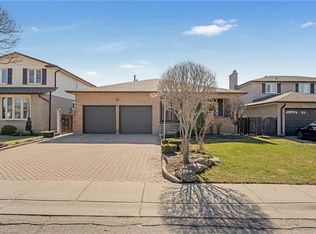 MLS ID #40849563, Payam Alidadi Kafraj, Salesperson, RE/MAX Escarpment Realty Inc.. ITSO
 - C$899,9004 bd2 ba1.3k sqft24 Garvey Cres, Hamilton, ON L8K 3X1For Sale
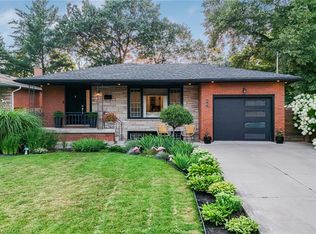 MLS ID #40853835, Frank Ferraro, Salesperson, RE/MAX Real Estate Centre Inc.. ITSO
 - C$899,9905 bd3 ba2k sqft214 Merrilee Cres, Hamilton, ON L9A 5E2For SaleMLS ID #40847319, Ali Abbas, Office Manager, Realty Network. ITSO
- C$929,7774 bd2 ba1.3k sqft63 Hardale Cres, Hamilton, ON L8T 1X9For SaleMLS ID #40854584, Marck Daood, Salesperson, RE/MAX Escarpment Realty Inc.. ITSO
- C$899,9005 bd3 ba2k sqft377 Carson Dr, Hamilton, ON L8T 4T8For SaleMLS ID #40853889, Rob Golfi, Salesperson, RE/MAX Escarpment Golfi Realty Inc.. ITSO
- C$829,9005 bd2 ba1k sqft150 Howard Ave, Hamilton, ON L9A 2W8For SaleMLS ID #40851916, Sarbjit Singh, Broker, RE/MAX Escarpment Realty Inc.. ITSO
- C$715,0004 bd2 ba1.1k sqft32 Belair Dr, Hamilton, ON L9A 2Z4For SaleMLS ID #40821730, Dave Dulmage, Salesperson, Heritage Realty. ITSO
- C$949,9004 bd2 ba1.2k sqft4 Compton Pl, Hamilton, ON L8T 3Y1For SaleMLS ID #40852277, Michael Amodeo, Salesperson, RE/MAX Escarpment Realty Inc.. ITSO
- C$799,9005 bd4 ba1.8k sqft138 Rendell Blvd, Hamilton, ON L8T 3P6For SaleMLS ID #40855227, Amir Mukhtar, Salesperson, Bridgecan Realty Corp.. ITSO
- C$999,0004 bd4 ba1.9k sqft734 Brigadoon Dr, Hamilton, ON L9C 7S2For SaleMLS ID #40851575, Judy Sweeting, Salesperson, RE/MAX Garden City Realty Inc.. ITSO
- C$999,9004 bd3 ba1.3k sqft3144 Homestead Dr, Hamilton, ON L0R 1W0For SaleMLS ID #40854673, Rachel Harsevoort, Salesperson, Royal LePage State Realty Inc.. ITSO
- C$995,0004 bd2 ba1.7k sqft58 Moxley Dr, Hamilton, ON L8T 3Y7For SaleMLS ID #40855294, Rob Golfi, Salesperson, RE/MAX Escarpment Golfi Realty Inc.. ITSO
- C$999,9003 bd3 ba2.1k sqft206 Canada St, Hamilton, ON L8P 1P6For SaleMLS ID #40851376, Luke O'reilly, Broker, Royal LePage State Realty Inc.. ITSO
- C$729,9994 bd2 ba1k sqft312 Upper Paradise Rd, Hamilton, ON L9C 5C4For SaleMLS ID #40853498, Colin Gainham, Salesperson, Keller Williams Edge Realty. ITSO
- C$699,9004 bd2 ba1.6k sqft30 Cumberland Ave, Hamilton, ON L8M 1Y7For SaleMLS ID #40852514, Rebecca Foster, Salesperson, RE/MAX Escarpment Realty Inc.. ITSO
- C$779,9004 bd4 ba1.5k sqft18 Millpond Pl, Hamilton, ON L8W 2W7For SaleMLS ID #40847141, Muhammad Alam Rehan, Salesperson, Royal Canadian Realty. ITSO
- C$1,049,9003 bd3 ba2.1k sqft41 Aquasanta Cres, Hamilton, ON L9B 0H8For SaleMLS ID #40853533, Dominic L. Chiaravalle, Salesperson, Royal LePage Macro Realty. ITSO
- C$1,069,9993 bd3 ba1.8k sqft199 Hunter St W, Hamilton, ON L8P 1R7For SaleMLS ID #40852362, John Mota, Salesperson, Keller Williams Complete Realty. ITSO
