Welcome to 41 Aquasanta Crescent! This stunning 9-year-old home is situated on a premium pie-shaped lot in one of Hamilton Mountain's most sought-after neighbourhoods. Boasting 2,136 sq. ft. of luxury living space, this impressive 2-storey home showcases a striking stone and stucco exterior, a covered front porch, and an exposed aggregate driveway. Inside, the open-concept main level features rich hardwood flooring, pot lights, and a chef-inspired kitchen with quartz countertops, a large island, stainless steel appliances, and abundant cabinetry. The open layout flows past the 2-piece bath, through the spacious family room to the sunlit dinette, and out to the beautifully landscaped backyard, complete with a deck, gazebo, and shed—perfect for entertaining or relaxing. Upstairs offers three generous bedrooms, a versatile loft, convenient upper-level laundry, and two full bathrooms, including a spacious primary retreat with multiple walk-in closets and a private ensuite. The approximately 900 sq. ft. unfinished basement provides endless possibilities for future living space, a home gym, or exceptional storage. Ideally located just steps from parks and minutes to excellent schools, shopping, restaurants, Mohawk College, major highways, and everyday amenities, this exceptional home delivers the perfect blend of luxury, comfort, and convenience.
For sale
C$1,049,900
41 Aquasanta Cres, Hamilton, ON L9B 0H8
3beds
2,136sqft
Single Family Residence, Residential
Built in ----
3,775 Square Feet Lot
$-- Zestimate®
C$492/sqft
C$-- HOA
What's special
Premium pie-shaped lotCovered front porchExposed aggregate drivewayRich hardwood flooringPot lightsChef-inspired kitchenQuartz countertops
- 7 hours |
- 4 |
- 0 |
Zillow last checked:
Listing updated:
Listed by:
Dominic L. Chiaravalle, Salesperson,
Royal LePage Macro Realty,
Sam Ventresca, Salesperson,
Royal LePage Macro Realty
Source: ITSO,MLS®#: 40853533Originating MLS®#: Cornerstone Association of REALTORS®
Facts & features
Interior
Bedrooms & bathrooms
- Bedrooms: 3
- Bathrooms: 3
- Full bathrooms: 2
- 1/2 bathrooms: 1
- Main level bathrooms: 1
Other
- Features: Ensuite, Walk-In Closet(s)
- Level: Second
Bedroom
- Level: Second
Bedroom
- Level: Second
Bathroom
- Features: 2-Piece
- Level: Main
Bathroom
- Features: 4-Piece
- Level: Second
Bathroom
- Features: 3-Piece
- Level: Second
Dinette
- Level: Main
Family room
- Level: Main
Foyer
- Level: Main
Kitchen
- Level: Main
Laundry
- Level: Second
Loft
- Level: Second
Heating
- Forced Air, Natural Gas
Cooling
- Central Air
Appliances
- Included: Water Heater Owned, Dryer, Hot Water Tank Owned, Range Hood, Refrigerator, Stove, Washer
- Laundry: Laundry Room, Upper Level
Features
- Central Vacuum Roughed-in
- Windows: Window Coverings
- Basement: Full,Unfinished
- Has fireplace: No
Interior area
- Total structure area: 2,136
- Total interior livable area: 2,136 sqft
- Finished area above ground: 2,136
Video & virtual tour
Property
Parking
- Total spaces: 4
- Parking features: Attached Garage, Garage Door Opener, Concrete, Private Drive Double Wide
- Attached garage spaces: 2
- Uncovered spaces: 2
Features
- Stories: 2
- Fencing: Full
- Frontage type: East
- Frontage length: 37.01
Lot
- Size: 3,775 Square Feet
- Dimensions: 37.01 x 10²
- Features: Urban, Pie Shaped Lot, Airport, Highway Access, Park, Place of Worship, Regional Mall, Schools
Details
- Additional structures: Gazebo, Shed(s)
- Parcel number: 169130795
- Zoning: C
Construction
Type & style
- Home type: SingleFamily
- Property subtype: Single Family Residence, Residential
Materials
- Brick, Stone, Stucco, Vinyl Siding
- Foundation: Concrete Perimeter
- Roof: Asphalt Shing
Condition
- 6-15 Years
- New construction: No
Utilities & green energy
- Sewer: Sewer (Municipal)
- Water: Municipal
Community & HOA
Location
- Region: Hamilton
Financial & listing details
- Price per square foot: C$492/sqft
- Annual tax amount: C$7,957
- Date on market: 8/6/2026
- Inclusions: Dryer, Garage Door Opener, Hot Water Tank Owned, Range Hood, Refrigerator, Stove, Washer, Window Coverings
D
Dominic L. Chiaravalle, Salesperson
By pressing Contact Agent, you agree that the real estate professional identified above may call/text you about your search, which may involve use of automated means and pre-recorded/artificial voices. You don't need to consent as a condition of buying any property, goods, or services. Message/data rates may apply. You also agree to our Terms of Use. Zillow does not endorse any real estate professionals. We may share information about your recent and future site activity with your agent to help them understand what you're looking for in a home.
Price history
| Date | Event | Price |
|---|---|---|
| 8/6/2026 | Listed for sale | C$1,049,900C$492/sqft |
Source: ITSO #40853533 Report a problem | ||
Public tax history
Tax history is unavailable.
Climate risks
Neighborhood: Ryckmans
Nearby schools
GreatSchools rating
No schools nearby
We couldn't find any schools near this home.
- C$---- bd-- ba-- sqft30 Ascoli Dr, Hamilton, ON L9B0H9Off Market
- C$---- bd-- ba-- sqft43 Genoa Dr, Hamilton, ON L9B0K1Off Market
- C$--3 bd2 ba1.4k sqft63 Genoa Dr, Hamilton, ON L9B2X7Off Market
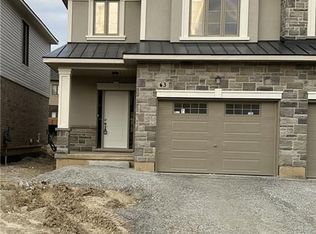
- C$---- bd-- ba-- sqft87 Aquasanta Cres, Hamilton, ON L9B0J9Off Market
- C$--2 bd1 ba1k sqft60 Ascoli Dr #2, Hamilton, ON L9B0H9Off Market
- C$--4 bd3 ba2.4k sqft103 Dicenzo Dr, Hamilton, ON L9B2K8Off Market
- C$659,9993 bd3 ba1.3k sqft30 Mia Dr #11, Hamilton, ON L9B0K1For Sale
- C$699,9003 bd3 ba1.3k sqft19 Mia Dr, Hamilton, ON L9B0K1For Sale
Similar homes
- C$1,029,9994 bd3 ba2.6k sqft1334 Upper Paradise Rd, Hamilton, ON L9B 0C3For Sale
 MLS ID #40852355, Brittney Kooy, Salesperson, RE/MAX Hallmark Realty Ltd. ITSO
 - C$1,075,8885 bd4 ba2.5k sqft212 Chartwell Cir, Hamilton, ON L9A 0B6For Sale
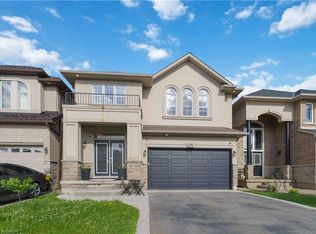 MLS ID #40848623, Nelia Lo Russo, Broker, Right at Home Realty. ITSO
 - C$1,169,0004 bd4 ba2.1k sqft256 Moorland Cres, Ancaster, ON L9K 1S6For Sale
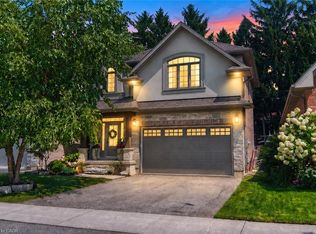 MLS ID #40853534, Timothy J. Brown, Salesperson, Royal LePage State Realty Inc.. ITSO
 - C$949,9003 bd3 ba1.9k sqft314 Brigadoon Dr, Hamilton, ON L9C 0B7For Sale
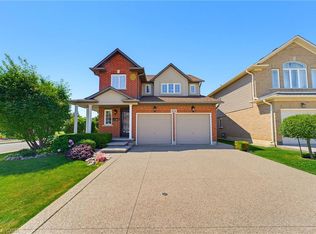 MLS ID #40852145, Kimberley Maclean, Salesperson, Royal LePage State Realty Inc.. ITSO
 - C$999,9004 bd4 ba2.5k sqft7 Kinsman Dr, Hamilton, ON L0R 1C0For SaleMLS ID #40848292, Tina Girard, Salesperson, Royal LePage State Realty Inc.. ITSO
- C$1,198,0005 bd4 ba2.9k sqft66 Sexton Cres, Hamilton, ON L9G 0E3For SaleMLS ID #40853118, Waldemar Niburski, Salesperson, Sutton Group Innovative Realty Inc.. ITSO
- C$1,089,9004 bd4 ba2.2k sqft74 Liam Dr, Hamilton, ON L9G 4Y1For SaleMLS ID #40851729, David Sharples, Salesperson, Royal LePage State Realty Inc.. ITSO
- C$1,049,9004 bd3 ba1.7k sqft32 Kopperfield Ln, Hamilton, ON L0R 1W0For SaleMLS ID #40842122, Justin Little, Salesperson, RE/MAX Escarpment Realty Inc.. ITSO
- C$1,049,9993 bd3 ba2.2k sqft38 Leclaire St, Hamilton, ON L9C 5X3For SaleMLS ID #40820921, Fizza Nasir, Salesperson, HOMELIFE MIRACLE REALTY LTD. ITSO
- C$869,9003 bd3 ba1.8k sqft44 Matteo Trl, Hamilton, ON L9B 0E6For SaleMLS ID #40840831, Bojan Katanic, Broker, RE/MAX Escarpment Realty Inc.. ITSO
- C$1,099,9006 bd5 ba1.7k sqft602 Cochrane Rd, Hamilton, ON L8K 3H6For SaleMLS ID #40851150, Sara Petta, Broker, RE/MAX Escarpment Realty Inc.. ITSO
- C$1,095,0003 bd3 ba1.8k sqft27 Carver Dr, Hamilton, ON L0R 1C0For SaleMLS ID #40851255, Nikki Vrba, Broker, RE/MAX Escarpment Realty Inc.. ITSO
- C$829,9004 bd3 ba2k sqft136 Whitwell Way, Binbrook, ON L0R 1C0New ConstructionMLS ID #40853638, Steve Augustine, Broker of Record, Your Home Sold Guaranteed Realty Elite. ITSO
- C$1,279,5003 bd3 ba1.8k sqft8165 20th Rd E, Hamilton, ON L9B 0C9For SaleMLS ID #40843959, Denise Joy Snyder, Broker, RE/MAX Escarpment Realty Inc.. ITSO
- C$1,099,0003 bd4 ba2.6k sqft58 Whiterock Ave, Hamilton, ON L0R 1W0For SaleMLS ID #40815065, Marius Mitrofan, Broker of Record, RE/MAX REALTRON MARIUS MITROFAN GROUP. ITSO
- C$1,029,9006 bd-- ba2.5k sqft79 Garinger Cres, Hamilton, ON L0R 1C0For SaleMLS ID #40852479, Rajeev Cherian, Salesperson, Right at Home Realty. ITSO
- C$1,024,9005 bd4 ba2.1k sqft68 Garinger Cres, Hamilton, ON L0R 1C0For SaleMLS ID #40851162, Mark Togmus, Salesperson, RE/MAX Escarpment Realty Inc.. ITSO
- C$1,099,0005 bd4 ba2.5k sqft21 House Ln, Hamilton, ON L9K 0G1For SaleMLS ID #40847658, Guy Frank D'alesio, Salesperson, RE/MAX Escarpment Realty Inc.. ITSO
- C$1,149,9005 bd4 ba2.6k sqft11 Maynard St, Hamilton, ON L9B 1S9For SaleMLS ID #40846402, Abdellah Majd, Salesperson, Revel Realty Inc.. ITSO
- C$1,100,0005 bd3 ba2k sqft51 Cabriolet Cres, Hamilton, ON L9K 1K5For SaleMLS ID #40846305, Chris Sarievski, Salesperson, RE/MAX Escarpment Realty Inc.. ITSO
