This beautiful move-in ready home is located in highly sought after Gourley neighbourhood and is walking distance to schools and parks. The main floor features bright comfortable living spaces with a separate dining room, living room with fireplace that is open to a gorgeous kitchen with dinette and sliding doors leading to the patio. There are numerous updates throughout including: front door, sliding doors, furnace, AC, and high-end dishwasher. The second floor features a large primary bedroom with ensuite and walk in closet. Two additional large bedrooms, a main bathroom and a laundry room complete the second floor. Outside, the lot is beautifully landscaped and complete with an Aggregate driveway, sidewalk and patio. The fully fenced backyard features a cedar gazebo with custom motorized shades for relaxing and entertaining. Close to lots of amenities including restaurants, shopping, and highway access. Come and see all that this home and area have to offer.
For sale
C$974,900
314 Brigadoon Dr, Hamilton, ON L9C 0B7
3beds
1,925sqft
Single Family Residence, Residential
Built in ----
4,088 Square Feet Lot
$-- Zestimate®
C$506/sqft
C$-- HOA
What's special
Bright comfortable living spacesSeparate dining roomGorgeous kitchen with dinetteTwo additional large bedroomsMain bathroomLaundry roomFully fenced backyard
- 1 day |
- 13 |
- 0 |
Zillow last checked:
Listing updated:
Listed by:
Kimberley Maclean, Salesperson,
Royal LePage State Realty Inc.,
Krista Hann, Salesperson,
Royal LePage State Realty Inc.
Source: ITSO,MLS®#: 40852145Originating MLS®#: Cornerstone Association of REALTORS®
Facts & features
Interior
Bedrooms & bathrooms
- Bedrooms: 3
- Bathrooms: 3
- Full bathrooms: 2
- 1/2 bathrooms: 1
- Main level bathrooms: 1
Bedroom
- Level: Second
Bedroom
- Level: Second
Bedroom
- Level: Second
Bathroom
- Features: 4-Piece, Ensuite
- Level: Second
Bathroom
- Features: 4-Piece
- Level: Second
Bathroom
- Features: 2-Piece
- Level: Main
Breakfast room
- Features: Sliding Doors
- Level: Main
Dining room
- Features: California Shutters, Coffered Ceiling(s), Hardwood Floor
- Level: Main
Kitchen
- Level: Main
Laundry
- Level: Second
Living room
- Features: California Shutters, Fireplace, Hardwood Floor
- Level: Main
Heating
- Forced Air, Natural Gas
Cooling
- Central Air
Appliances
- Included: Water Heater Owned, Dishwasher, Dryer, Hot Water Tank Owned, Refrigerator, Stove, Washer
- Laundry: Laundry Room, Upper Level
Features
- Central Vacuum, Auto Garage Door Remote(s), Ceiling Fan(s), Floor Drains
- Basement: Full,Unfinished
- Has fireplace: Yes
- Fireplace features: Living Room, Gas
Interior area
- Total structure area: 1,925
- Total interior livable area: 1,925 sqft
- Finished area above ground: 1,925
Video & virtual tour
Property
Parking
- Total spaces: 4
- Parking features: Attached Garage, Garage Door Opener, Inside Entrance, Private Drive Double Wide
- Attached garage spaces: 2
- Uncovered spaces: 2
Features
- Stories: 2
- Patio & porch: Patio
- Exterior features: Landscaped
- Fencing: Full
- Frontage type: West
- Frontage length: 39.40
Lot
- Size: 4,088 Square Feet
- Dimensions: 39.4 x 103.77
- Features: Urban, Airport, Highway Access, Library, Major Highway, Park, Playground Nearby, Public Transit, Rec./Community Centre, Schools, Shopping Nearby
- Topography: Level
Details
- Additional structures: Gazebo, Shed(s)
- Parcel number: 169451397
- Zoning: C
Construction
Type & style
- Home type: SingleFamily
- Property subtype: Single Family Residence, Residential
Materials
- Aluminum Siding, Brick
- Foundation: Concrete Perimeter
- Roof: Asphalt Shing
Condition
- 16-30 Years
- New construction: No
Utilities & green energy
- Sewer: Sewer (Municipal)
- Water: Municipal-Metered
Community & HOA
Location
- Region: Hamilton
Financial & listing details
- Price per square foot: C$506/sqft
- Annual tax amount: C$6,867
- Date on market: 7/30/2026
- Inclusions: Central Vac, Dishwasher, Dryer, Garage Door Opener, Hot Water Tank Owned, Refrigerator, Stove, Washer, Window Coverings, Elfs, Tv Mounts, Poe Switch (Power Over Ethernet) With Blue Cables Under The Stairs In Basement, 6 Externally Mounted Cameras And Reolink Door Bell, Ev Charger In Garage.
- Exclusions: 2 Wall Speakers And Sound Bar In Living Room, Affixed Upper Cabinets Above Tool Chest In Garage, Tire Rack In The Garage, Freezer In Basement, Network Equipment.
Kimberley Maclean, Salesperson
Kimberley Maclean, Salesperson
By pressing Contact Agent, you agree that the real estate professional identified above may call/text you about your search, which may involve use of automated means and pre-recorded/artificial voices. You don't need to consent as a condition of buying any property, goods, or services. Message/data rates may apply. You also agree to our Terms of Use. Zillow does not endorse any real estate professionals. We may share information about your recent and future site activity with your agent to help them understand what you're looking for in a home.
Price history
| Date | Event | Price |
|---|---|---|
| 7/30/2026 | Listed for sale | C$974,900C$506/sqft |
Source: ITSO #40852145 Report a problem | ||
Public tax history
Tax history is unavailable.
Climate risks
Neighborhood: Gourley
Nearby schools
GreatSchools rating
No schools nearby
We couldn't find any schools near this home.
Schools provided by the listing agent
- Elementary: James Macdonald, Annunciation Of Our Lord Catholic, Westview (6-8), Ridell (Verify)
- High: Westmount Secondary & St. Thomas Moore
Source: ITSO. This data may not be complete. We recommend contacting the local school district to confirm school assignments for this home.
- C$---- bd-- ba-- sqft15 Fiona Cres, Hamilton, ON L9C6Z1Off Market
- C$---- bd-- ba-- sqft270 Brigadoon Dr, Hamilton, ON L9C0B5Off Market
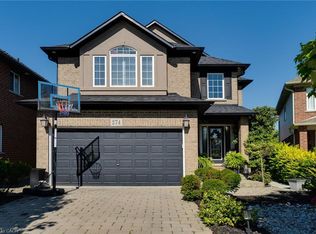
- C$1,020,0003 bd4 ba2.6k sqft274 Springvalley Cres, Hamilton, ON L9C0B4Sold
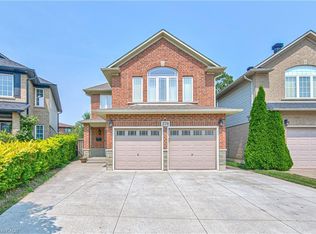
- C$1,039,9005 bd4 ba2.2k sqft270 Springvalley Cres, Hamilton, ON L9C0B4For Sale
- C$---- bd-- ba-- sqft100 Heatherdale Pl, Hamilton, ON L9C6N9Off Market
- C$---- bd-- ba-- sqft55 Chesley St, Hamilton, ON L9C3V9Off Market
- C$845,0003 bd3 ba1.7k sqft229 Springvalley Cres, Hamilton, ON L9C0B3Sold
- C$859,9994 bd4 ba1.8k sqft233 Springvalley Cres, Hamilton, ON L9C0B3Sold
Similar homes
- C$999,0004 bd4 ba1.9k sqft734 Brigadoon Dr, Hamilton, ON L9C 7S2For Sale
 MLS ID #40851575, Judy Sweeting, Salesperson, RE/MAX Garden City Realty Inc.. ITSO
 - C$1,039,9005 bd4 ba2.2k sqft270 Springvalley Cres, Hamilton, ON L9C 0B4For SaleMLS ID #40852288, Bulent Ak, Salesperson, ROYAL LEPAGE SIGNATURE REALTY. ITSO
- C$999,9004 bd4 ba2.2k sqft1061 W 5th St, Hamilton, ON L9B 1J5For Sale
 MLS ID #40842340, Michelle Louise Plant, Salesperson, Royal LePage Macro Realty. ITSO
 - C$969,9005 bd3 ba1.9k sqft25 Eric Burke Ct, Hamilton, ON L9A 5J9For Sale
 MLS ID #40852360, Greg Guhbin, Broker, RE/MAX Escarpment Realty Inc.. ITSO
 - C$939,9005 bd4 ba2.8k sqft87 Regent Ave, Hamilton, ON L9B 1T1For SaleMLS ID #40851744, Deborah Fernick, Salesperson, Royal LePage Burloak Real Estate Services. ITSO
- C$879,9004 bd4 ba1.7k sqft459 Dicenzo Dr, Hamilton, ON L9B 2C4For SaleMLS ID #40852500, Massimo Iudica, Salesperson, Royal LePage State Realty Inc.. ITSO
- C$899,9005 bd4 ba2.6k sqft18 Marcel Pl, Hamilton, ON L9B 1W3For SaleMLS ID #40852357, Rob Golfi, Salesperson, RE/MAX Escarpment Golfi Realty Inc.. ITSO
- C$950,0004 bd4 ba2.3k sqft19 Konstantine Ct, Hamilton, ON L9B 2T3For SaleMLS ID #40851115, Hetas Patel, Broker, LIVIO REAL ESTATE. ITSO
- C$924,5005 bd4 ba2k sqft84 Duncairn Cres, Hamilton, ON L9C 6G1For SaleMLS ID #40842940, Naima Cothran, Broker, Royal LePage State Realty Inc.. ITSO
- C$973,0005 bd2 ba2k sqft949 Upper Paradise Rd, Hamilton, ON L9B 2M9For SaleMLS ID #40835981, Richard Maclean, Salesperson, Royal LePage State Realty. ITSO
- C$899,0004 bd3 ba2.2k sqft36 Skylark Dr, Hamilton, ON L9A 4Y2For SaleMLS ID #40849563, Payam Alidadi Kafraj, Salesperson, RE/MAX Escarpment Realty Inc.. ITSO
- C$775,0004 bd2 ba1.6k sqft39 Megna Ct, Hamilton, ON L9C 6Y6For SaleMLS ID #40851397, Mark Thomas Woehrle, Broker, RE/MAX Escarpment Realty Inc.. ITSO
- C$699,9004 bd2 ba1k sqft1008 Garth St, Hamilton, ON L9C 4L6For SaleMLS ID #40851803, Rod Frank, Salesperson, RE/MAX Escarpment Frank Realty. ITSO
- C$829,9005 bd2 ba1k sqft150 Howard Ave, Hamilton, ON L9A 2W8For SaleMLS ID #40851916, Sarbjit Singh, Broker, RE/MAX Escarpment Realty Inc.. ITSO
- C$1,075,8885 bd4 ba2.5k sqft212 Chartwell Cir, Hamilton, ON L9A 0B6For SaleMLS ID #40848623, Nelia Lo Russo, Broker, Right at Home Realty. ITSO
- C$899,9004 bd2 ba1.3k sqft473 Mohawk Rd W, Hamilton, ON L9C 1X3For SaleMLS ID #40844953, Massimo Iudica, Salesperson, Royal LePage State Realty Inc.. ITSO
- C$499,0003 bd2 ba1.1k sqft227 W 19th St, Hamilton, ON L9C 4J3For SaleMLS ID #40826645, Kathy Della-Nebbia, Salesperson, Royal LePage State Realty Inc.. ITSO
- C$698,0006 bd2 ba1.1k sqft31 Darlington Dr, Hamilton, ON L9C 2L8For SaleMLS ID #40851556, Roland Hsu, Salesperson, eXp Realty. ITSO
- C$919,9003 bd2 ba1.6k sqft40 Bridgette Dr, Hamilton, ON L9A 5J8For SaleMLS ID #40841862, Paul Busnello, Salesperson, Royal LePage Burloak Real Estate Services. ITSO
- C$889,8884 bd3 ba2.1k sqft565 Stone Church Rd W, Hamilton, ON L9B 1A5For SaleMLS ID #40838373, Stacey Adamson, Broker, Royal LePage Macro Realty. ITSO
