Welcome to this exceptional classic contemporary home, where timeless design meets modern comfort and versatility. Featuring soaring ceilings, an abundance of natural light, and spacious, thoughtfully designed living areas, this home offers a warm and inviting atmosphere with room for the whole family. The impressive kitchen is the heart of the home, showcasing modern stainless steel appliances and a huge kitchen island—perfect for meal preparation, casual dining, and entertaining family and friends. With 4+1 bedrooms and two fully updated bathrooms, there is plenty of space to accommodate a growing family, guests, or a home office. Accessibility and functionality are standout features, with wide doorways, a front access ramp, and a barrier-free shower, offering enhanced ease of movement and convenience. A separate basement entrance provides excellent flexibility for extended family, additional living space, or future possibilities. Additional highlights include 200-amp electrical service, a detached garage, and a spacious Trex composite deck, hot tub ideal for outdoor dining, relaxing, and entertaining. Set on a truly impressive 242 ft. x 75 ft. lot, this property offers an abundance of outdoor space and endless possibilities. Located in Hamilton’s desirable West Mountain neighbourhood, you’ll enjoy convenient access to shopping, dining, public transit, major highways, and nearby schools St. Thomas Moore, RA Riddell Combining contemporary style, generous living space, accessibility features, and an outstanding lot in a sought-after location, this is a wonderful opportunity to make a versatile and inviting property your next home. A rare combination of space, style, convenience, and potential—come discover all that this West Mountain home has to offer!
For sale
C$899,900
949 Upper Paradise Rd, Hamilton, ON L9B 2M9
5beds
2,064sqft
Single Family Residence, Residential
Built in 1972
0.42 Acres Lot
$-- Zestimate®
C$436/sqft
C$-- HOA
What's special
Soaring ceilingsAbundance of natural lightImpressive kitchenModern stainless steel appliancesHuge kitchen islandTwo fully updated bathroomsWide doorways
- 65 days
- 8
- 0
Zillow last checked:
Listing updated:
Listed by:
Richard Maclean, Salesperson,
Royal LePage State Realty
Source: ITSO,MLS®#: 40859066Originating MLS®#: Cornerstone Association of REALTORS®
Facts & features
Interior
Bedrooms & bathrooms
- Bedrooms: 5
- Bathrooms: 2
- Full bathrooms: 2
- Main level bathrooms: 1
- Main level bedrooms: 1
Bedroom
- Level: Main
Other
- Features: Walk-in Closet
- Level: Second
Bedroom
- Level: Second
Bedroom
- Level: Second
Bedroom
- Level: Lower
Bathroom
- Features: 4-Piece, Accessible, Jetted Bathtub, Tile Floors
- Level: Main
Bathroom
- Features: 4-Piece
- Level: Second
Foyer
- Level: Main
Other
- Level: Main
Laundry
- Level: Lower
Living room
- Features: Cathedral Ceiling(s), Walkout to Balcony/Deck
- Level: Main
Office
- Level: Main
Heating
- Forced Air, Heat Pump
Cooling
- Central Air
Appliances
- Included: Instant Hot Water, Dishwasher, Dryer, Range Hood, Refrigerator, Stove, Washer
- Laundry: In Basement
Features
- Ceiling Fan(s)
- Windows: Window Coverings
- Basement: Separate Entrance,Full,Partially Finished
- Has fireplace: No
Interior area
- Total structure area: 2,064
- Total interior livable area: 2,064 sqft
- Finished area above ground: 2,064
Property
Parking
- Total spaces: 7
- Parking features: Detached Garage, Circular Driveway, Front Yard Parking
- Garage spaces: 1
- Uncovered spaces: 6
Features
- Stories: 2
- Patio & porch: Deck
- Has spa: Yes
- Spa features: Hot Tub, Heated
- Frontage type: East
- Frontage length: 75.00
Lot
- Size: 0.42 Acres
- Dimensions: 75 x 242.51
- Features: Urban, Schools, Shopping Nearby
- Topography: Flat
Details
- Parcel number: 169090004
- Zoning: AA
Construction
Type & style
- Home type: SingleFamily
- Architectural style: Traditional
- Property subtype: Single Family Residence, Residential
Materials
- Brick Veneer
- Foundation: Block
- Roof: Asphalt Shing, Metal
Condition
- 51-99 Years
- New construction: No
- Year built: 1972
Utilities & green energy
- Sewer: Sewer (Municipal)
- Water: Municipal
Community & HOA
Location
- Region: Hamilton
Financial & listing details
- Price per square foot: C$436/sqft
- Annual tax amount: C$6,752
- Date on market: 8/28/2026
- Inclusions: Dishwasher, Dryer, Hot Tub, Range Hood, Refrigerator, Stove, Washer, Window Coverings
- Exclusions: Track In Main Floor Bedroom
Price history
| Date | Event | Price |
|---|---|---|
| 10/29/2026 | Price change | C$899,900-3.8%C$436/sqft |
Source: ITSO #40859066 Report a problem | ||
| 10/14/2026 | Price change | C$935,000-1.5%C$453/sqft |
Source: ITSO #40859066 Report a problem | ||
| 8/28/2026 | Listed for sale | C$949,000C$460/sqft |
Source: ITSO #40859066 Report a problem | ||
Public tax history
Tax history is unavailable.
Climate risks
Neighborhood: Falkirk
Nearby schools
GreatSchools rating
No schools nearby
We couldn't find any schools near this home.
Schools provided by the listing agent
- Elementary: R.A. Riddell Public School
- High: St. Thomas Moore
Source: ITSO. This data may not be complete. We recommend contacting the local school district to confirm school assignments for this home.
Similar homes
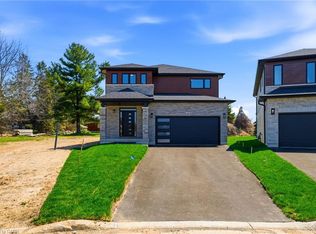
- C$899,9004 bd2 ba1.2k sqft5 Rogers Rd, Dundas, ON L9H 4E2For Sale
 MLS ID #40861437, Elizabeth A. Biddle, Salesperson, Chase Realty Inc.. ITSO
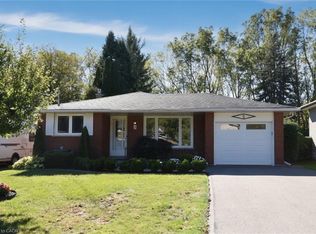
- C$849,0004 bd3 ba1.2k sqft18 Sable Dr, Hamilton, ON L9K 1K9For Sale
 MLS ID #40875215, Drew Woolcott, Broker, RE/MAX Escarpment Realty Inc.. ITSO
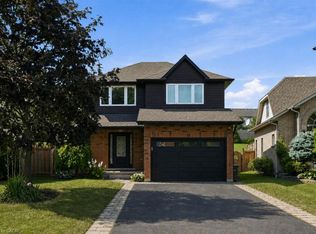
- C$889,0003 bd2 ba1.2k sqft29 2nd Rd E, Hamilton, ON L8J 3H9For Sale
 MLS ID #40875036, Adrian Di Pietro, Salesperson, New Era Real Estate. ITSO
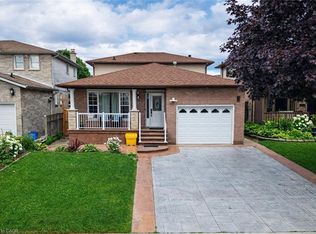
- C$879,9905 bd3 ba2k sqft214 Merrilee Cres, Hamilton, ON L9A 5E2For Sale
 MLS ID #40847319, Ali Abbas, Office Manager, Realty Network. ITSO
