Open concept two storey well updated home in Hamilton in a great Glanbrook area at the border of Ancaster. No rear neighbours make the backyard a private and peaceful area. Freshly painted, new flooring on the main floor. The main floor family room with gas fireplace leads to an open concept kitchen with separate living and dining rooms. Move in ready, 2.5 baths, 3+2 bedrooms and a professionally finished basement. Furnace and A/C 2021, Roof 2024.
For sale
C$998,000
26 Grassyplain Dr, Hamilton, ON L0R 1W0
5beds
2,250sqft
Single Family Residence, Residential
Built in 2002
5,292 Square Feet Lot
$-- Zestimate®
C$444/sqft
C$-- HOA
What's special
Well updated homeOpen concept kitchenProfessionally finished basement
- 128 days
- 91
- 0
Zillow last checked:
Listing updated:
Listed by:
Daniel Tsegaye, Salesperson,
Homelife Professionals Realty Inc.
Source: ITSO,MLS®#: 40835458Originating MLS®#: Cornerstone Association of REALTORS®
Facts & features
Interior
Bedrooms & bathrooms
- Bedrooms: 5
- Bathrooms: 3
- Full bathrooms: 2
- 1/2 bathrooms: 1
- Main level bathrooms: 1
Other
- Features: 3-Piece, Carpet, Ensuite, Walk-in bath, Walk-in Closet
- Level: Second
Bedroom
- Features: Carpet
- Level: Second
Bedroom
- Features: Carpet
- Level: Second
Bedroom
- Features: Carpet Free, Laminate
- Level: Lower
Bedroom
- Features: Carpet Free, Laminate
- Level: Basement
Bedroom
- Level: Basement
Bathroom
- Features: 2-Piece, Tile Floors
- Level: Main
Bathroom
- Features: 3-Piece
- Level: Second
Bathroom
- Features: 3-Piece
- Level: Second
Dining room
- Features: Carpet Free, Hardwood Floor
- Level: Main
Eat in kitchen
- Features: Tile Floors
- Level: Main
Family room
- Features: Carpet Free, Fireplace, Hardwood Floor
- Level: Main
Family room
- Features: Carpet Free, Laminate
- Level: Basement
Living room
- Features: Carpet Free, Hardwood Floor
- Level: Main
Heating
- Forced Air
Cooling
- Central Air
Appliances
- Included: Dryer, Refrigerator, Stove, Washer
- Laundry: Main Level
Features
- None
- Basement: Walk-Up Access,Full,Finished
- Has fireplace: No
Interior area
- Total structure area: 3,550
- Total interior livable area: 2,250 sqft
- Finished area above ground: 2,250
- Finished area below ground: 1,300
Property
Parking
- Total spaces: 6
- Parking features: Attached Garage, Built-In, Private Drive Double Wide
- Attached garage spaces: 2
- Uncovered spaces: 4
Features
- Stories: 2
- Frontage type: North
- Frontage length: 49.21
Lot
- Size: 5,292 Square Feet
- Dimensions: 49.21 x 107.55
- Features: Urban, Highway Access, Open Spaces, Public Transit, Quiet Area, Schools
- Topography: Flat
Details
- Parcel number: 169010432
- Zoning: R3-158
Construction
Type & style
- Home type: SingleFamily
- Property subtype: Single Family Residence, Residential
Materials
- Brick, Brick Veneer, Stucco, Vinyl Siding
- Foundation: Poured Concrete
- Roof: Asphalt Shing
Condition
- 16-30 Years
- New construction: No
- Year built: 2002
Utilities & green energy
- Sewer: Sewer (Municipal)
- Water: Municipal
Community & HOA
Community
- Security: Carbon Monoxide Detector(s), Smoke Detector(s)
Location
- Region: Hamilton
Financial & listing details
- Price per square foot: C$444/sqft
- Annual tax amount: C$6,256
- Date on market: 6/2/2026
- Inclusions: Dryer, Refrigerator, Stove, Washer
Price history
| Date | Event | Price |
|---|---|---|
| 8/14/2026 | Price change | C$998,000-0.1%C$444/sqft |
Source: ITSO #40835458 Report a problem | ||
| 6/15/2026 | Price change | C$998,999-3.8%C$444/sqft |
Source: ITSO #40835458 Report a problem | ||
| 6/2/2026 | Listed for sale | C$1,038,000-12.2%C$461/sqft |
Source: ITSO #40835458 Report a problem | ||
| 9/9/2024 | Price change | C$1,182,000-3.1%C$525/sqft |
Source:  Cornerstone Association of REALTORS® - Hamilton-Burlington #H4200392 Report a problem Cornerstone Association of REALTORS® - Hamilton-Burlington #H4200392 Report a problem | ||
| 8/11/2024 | Price change | C$1,220,000-2%C$542/sqft |
Source: Cornerstone Association of REALTORS® - Hamilton-Burlington #H4200392 Report a problem | ||
| 7/17/2024 | Listed for sale | C$1,245,000C$553/sqft |
Source: Cornerstone Association of REALTORS® - Hamilton-Burlington #H4200392 Report a problem | ||
Public tax history
Tax history is unavailable.
Climate risks
Neighborhood: L0R
Nearby schools
GreatSchools rating
No schools nearby
We couldn't find any schools near this home.
Schools provided by the listing agent
- Elementary: St.Therese Of Lisieux/Ra Riddell
- High: St.Thomas More/Macnab
Source: ITSO. This data may not be complete. We recommend contacting the local school district to confirm school assignments for this home.
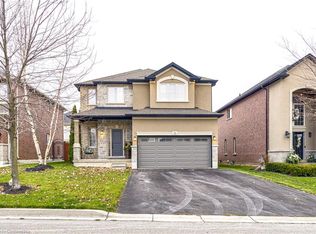

Similar homes
- C$979,9004 bd3 ba2.4k sqft7 Argon Ct, Hamilton, ON L9C 7E5For Sale
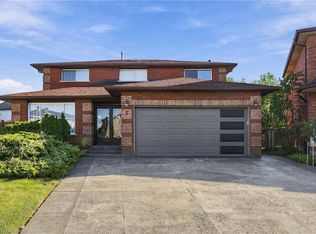 MLS ID #40863769, Rod Frank, Salesperson, RE/MAX Escarpment Frank Realty. ITSO
 - C$1,049,9004 bd3 ba1.7k sqft137 Pinehill Dr, Hamilton, ON L0R 1P0For Sale
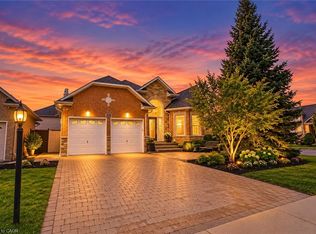 MLS ID #40868831, Joseph Capostagno, Salesperson, RE/MAX Escarpment Realty Inc.. ITSO
 - C$999,9004 bd3 ba1.2k sqft427 Melanie Cres, Hamilton, ON L9G 4B1For Sale
 MLS ID #40864296, Rebecca Foster, Salesperson, RE/MAX Hallmark Realty Ltd. ITSO
 - C$999,9005 bd4 ba2.5k sqft33 Centennial Pkwy S, Stoney Creek, ON L8G 2C1For Sale
 MLS ID #40864106, Michael St. Jean, Salesperson, Michael St. Jean Realty Inc.. ITSO
