Set on a premium irregular lot, this exceptional 3+1 bedroom home blends timeless elegance with resort-inspired outdoor living. Professionally landscaped by Cedar Springs (2010), the private, tree-lined backyard features an on-ground pool (new liner 2023, pump 2026), multi-level decks, an electrically serviced pergola, natural gas hookups for BBQ and future firepit, mature evergreens, perennial gardens, interlocking walkways & automated irrigation. Two powered garden sheds, a potting centre and 6-ft privacy fencing (2019-2020) complete this outdoor retreat. Inside, the foyer showcases a stunning, open, 3-storey winding staircase, refinished in 2021 with elegant runners. Hardwood flooring extends throughout all levels. The beautifully renovated kitchen (2021-2022) features ivory cabinetry, quartz countertops, marble backsplash, centre island, stainless steel appliances, pot lighting and under-cabinet illumination. Expansive windows and double garden doors capture spectacular backyard views. The adjoining family room offers a warm wood-burning fireplace, while the separate living room features an electric fireplace and shiplap accent wall. A separate dining area & updated powder room complete the main level. Upstairs, 3 spacious bedrooms feature replacement windows, (2021) The primary retreat offers a custom paneled feature wall, walk-in closet & a luxurious, renovated ensuite (2021) with marble tile, freestanding soaker tub, glass shower & double vanity. A second renovated bathroom & versatile bonus room add convenience. The finished lower level offers a spacious recreation/music room with electric fireplace & built-in storage, a home office with custom shelving, a fitness or guest bedroom with closet & a window, a 3-piece bathroom, & an oversized laundry room with custom cabinetry & tiled countertops. Meticulously maintained & extensively updated, this impressive home offers exceptional privacy & elegant living indoors and out.
For sale
C$999,999
143 Rushdale Dr, Hamilton, ON L8W 2Z2
4beds
2,172sqft
Single Family Residence, Residential
Built in 1988
6,098 Square Feet Lot
$-- Zestimate®
C$460/sqft
C$-- HOA
What's special
Premium irregular lotResort-inspired outdoor livingPrivate tree-lined backyardOn-ground poolMulti-level decksElectrically serviced pergolaMature evergreens
- 6 hours
- 0
- 0
Zillow last checked:
Listing updated:
Listed by:
Janice Rocchi, Salesperson,
Royal LePage State Realty
Source: ITSO,MLS®#: 40876586Originating MLS®#: Cornerstone Association of REALTORS®
Facts & features
Interior
Bedrooms & bathrooms
- Bedrooms: 4
- Bathrooms: 1
- Full bathrooms: 1
Other
- Features: 4-Piece, Carpet Free, Crown Moulding, Engineered Hardwood, Ensuite, Wainscoting, Walk-in Closet
- Level: Second
Bedroom
- Features: Engineered Hardwood
- Level: Second
Bedroom
- Features: Engineered Hardwood
- Level: Second
Bedroom
- Features: Engineered Hardwood
- Level: Basement
Bathroom
- Features: 3-Piece, Tile Floors
- Level: Second
Dining room
- Features: Carpet Free, Engineered Hardwood, Separate Room
- Level: Main
Eat in kitchen
- Features: Balcony/Deck, Engineered Hardwood, Inside Entry, Separate Room, Walkout to Balcony/Deck
- Level: Main
Family room
- Features: 2-Piece, Carpet Free, Crown Moulding, Engineered Hardwood, Fireplace, Separate Room, Wainscoting
- Level: Main
Laundry
- Features: 3-Piece
- Level: Basement
Living room
- Features: Bay Window, Carpet Free, Engineered Hardwood, French Doors, Separate Room
- Level: Main
Office
- Features: Engineered Hardwood, Walk-in Pantry
- Level: Basement
Recreation room
- Features: Engineered Hardwood
- Level: Basement
Heating
- Forced Air
Cooling
- Central Air
Appliances
- Included: Water Heater Owned, Dishwasher, Hot Water Tank Owned, Range Hood, Refrigerator, Washer
- Laundry: In Area, Laundry Room, Lower Level, Washer Hookup
Features
- High Speed Internet, Auto Garage Door Remote(s), Ceiling Fan(s), Central Vacuum, Water Meter
- Windows: Window Coverings
- Basement: Full,Finished
- Has fireplace: Yes
- Fireplace features: Wood Burning
Interior area
- Total structure area: 2,172
- Total interior livable area: 2,172 sqft
- Finished area above ground: 2,172
Video & virtual tour
Property
Parking
- Total spaces: 6
- Parking features: Attached Garage, Garage Door Opener, Built-In, Inside Entrance, Private Drive Double Wide
- Attached garage spaces: 2
- Uncovered spaces: 4
Features
- Stories: 2
- Patio & porch: Deck, Patio
- Exterior features: Landscape Lighting, Landscaped, Private Entrance, Year Round Living
- Has private pool: Yes
- Pool features: On Ground, Outdoor Pool
- Has spa: Yes
- Spa features: Hot Tub, Heated
- Has view: Yes
- View description: Garden, Pool
- Frontage type: North
- Frontage length: 48.03
Lot
- Size: 6,098 Square Feet
- Dimensions: 48.03 x 146.03
- Features: Urban, Irregular Lot, Airport, Highway Access, Hospital, Major Highway, Park, Place of Worship, Playground Nearby, Rec./Community Centre, Regional Mall, School Bus Route, Schools, Shopping Nearby
- Topography: Flat
Details
- Additional structures: Gazebo, Shed(s), Storage
- Parcel number: 171230009
- Zoning: C
- Other equipment: Hot Tub Equipment, Pool Equipment
Construction
Type & style
- Home type: SingleFamily
- Architectural style: Traditional
- Property subtype: Single Family Residence, Residential
Materials
- Aluminum Siding, Brick
- Foundation: Poured Concrete
- Roof: Asphalt Shing
Condition
- 31-50 Years
- New construction: No
- Year built: 1988
Utilities & green energy
- Sewer: Sewer (Municipal)
- Water: Municipal
- Utilities for property: Cable Connected, Electricity Connected, Garbage/Sanitary Collection, Natural Gas Connected, Recycling Pickup, Street Lights, Phone Connected
Community & HOA
Location
- Region: Hamilton
Financial & listing details
- Price per square foot: C$460/sqft
- Annual tax amount: C$7,201
- Date on market: 11/6/2026
- Inclusions: Dishwasher, Garage Door Opener, Hot Tub, Hot Tub Equipment, Hot Water Tank Owned, Pool Equipment, Range Hood, Refrigerator, Washer, Window Coverings, Pool + Hot Tub "as Is, Where Is" wicker Chandelier - Outside Studio
- Exclusions: Fridge In Studio B Bbq
- Electric utility on property: Yes
Price history
| Date | Event | Price |
|---|---|---|
| 11/6/2026 | Listed for sale | C$999,999C$460/sqft |
Source: ITSO #40876586 Report a problem | ||
Public tax history
Tax history is unavailable.
Climate risks
Neighborhood: Rushdale
Nearby schools
GreatSchools rating
No schools nearby
We couldn't find any schools near this home.
Schools provided by the listing agent
- Elementary: Lincoln M. Alexander; Our Lady Of Lourdes
- High: Nora Frances Henderson; St. Jean De Brebeuf
Source: ITSO. This data may not be complete. We recommend contacting the local school district to confirm school assignments for this home.

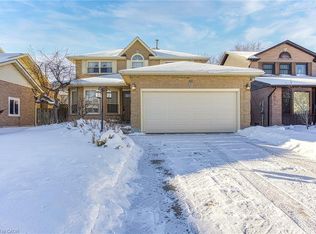
Similar homes
- C$949,9004 bd4 ba2.3k sqft102 Erika Cres, Hamilton, ON L8W 0A2For Sale
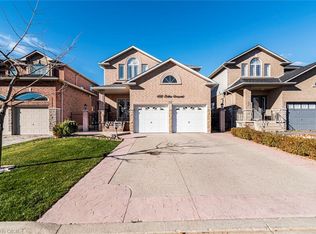 MLS ID #40875842, Mario Carvalho, Salesperson, Royal LePage Macro Realty. ITSO
- C$949,9004 bd3 ba2.2k sqft158 Rushdale Dr, Hamilton, ON L8W 2Z3For Sale
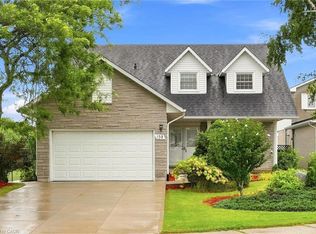 MLS ID #40862263, Drew Woolcott, Broker, RE/MAX Escarpment Realty Inc.. ITSO
- C$949,9006 bd4 ba2.3k sqft23 Deborah Ct, Hamilton, ON L9A 0B3For Sale
 MLS ID #40876456, Biliana Dib, Salesperson, Royal Lepage Signature Realty. ITSO
- C$829,9003 bd3 ba2.1k sqft314 Rexford Dr, Hamilton, ON L8W 1P5For Sale
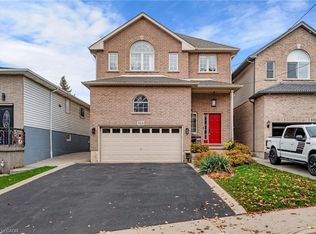 MLS ID #40874868, Travis Langeraap, Salesperson, RE/MAX Escarpment Realty Inc.. ITSO
