Welcome to 102 Erika Crescent. Lovely two story detached home in desirable mountain area with 4 bedrooms, three and a half baths. Main floor offers living room, dining room, family room, kitchen laundry, and powder room. Second floor offers 4 good sized bedrooms, hardwood floor. granite counter top, many pot lights, Super clean, freshly painted. Concreate patio in the backyard.
For sale
C$949,900
102 Erika Cres, Hamilton, ON L8W 0A2
4beds
2,386sqft
Single Family Residence, Residential
Built in 2006
4,040 Square Feet Lot
$-- Zestimate®
C$398/sqft
C$-- HOA
What's special
Dining roomFamily roomPowder roomHardwood floorGranite countertopMany pot lightsFreshly painted
- 2 days
- 7
- 0
Zillow last checked:
Listing updated:
Listed by:
Mario Carvalho, Salesperson,
Royal LePage Macro Realty
Source: ITSO,MLS®#: 40875842Originating MLS®#: Cornerstone Association of REALTORS®
Facts & features
Interior
Bedrooms & bathrooms
- Bedrooms: 4
- Bathrooms: 4
- Full bathrooms: 3
- 1/2 bathrooms: 1
- Main level bathrooms: 1
Kitchen
- Level: Main
Heating
- Forced Air, Natural Gas
Cooling
- Central Air
Appliances
- Laundry: In Basement
Features
- Auto Garage Door Remote(s)
- Basement: Full,Finished
- Has fireplace: No
Interior area
- Total structure area: 3,572
- Total interior livable area: 2,386 sqft
- Finished area above ground: 2,386
- Finished area below ground: 1,186
Property
Parking
- Total spaces: 6
- Parking features: Attached Garage, Front Yard Parking
- Attached garage spaces: 2
- Uncovered spaces: 4
Features
- Stories: 2
- Frontage type: West
- Frontage length: 41.04
Lot
- Size: 4,040 Square Feet
- Dimensions: 41.04 x 98.45
- Features: Urban, Rectangular, Hospital, Library, Park, Place of Worship, Playground Nearby, Public Transit, Rec./Community Centre, School Bus Route, Schools, Shopping Nearby
- Topography: Flat
Details
- Additional structures: Shed(s)
- Parcel number: 169230654
- Zoning: C
Construction
Type & style
- Home type: SingleFamily
- Architectural style: Traditional
- Property subtype: Single Family Residence, Residential
Materials
- Brick, Vinyl Siding
- Foundation: Poured Concrete
- Roof: Asphalt Shing
Condition
- 16-30 Years
- New construction: No
- Year built: 2006
Utilities & green energy
- Sewer: Sewer (Municipal)
- Water: Municipal, Municipal-Metered
Community & HOA
Location
- Region: Hamilton
Financial & listing details
- Price per square foot: C$398/sqft
- Annual tax amount: C$7,261
- Date on market: 11/3/2026
- Inclusions: None
Price history
| Date | Event | Price |
|---|---|---|
| 11/3/2026 | Listed for sale | C$949,900C$398/sqft |
Source: ITSO #40875842 Report a problem | ||
Public tax history
Tax history is unavailable.
Climate risks
Neighborhood: Eleanor
Nearby schools
GreatSchools rating
No schools nearby
We couldn't find any schools near this home.

Similar homes
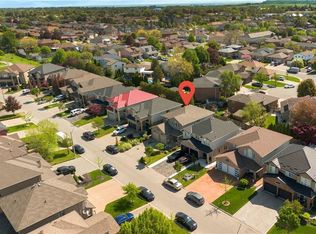
- C$829,9003 bd3 ba2.1k sqft314 Rexford Dr, Hamilton, ON L8W 1P5For Sale
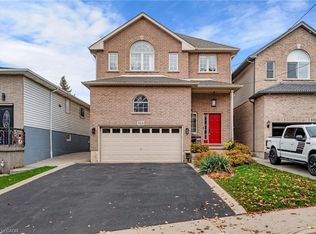 MLS ID #40874868, Travis Langeraap, Salesperson, RE/MAX Escarpment Realty Inc.. ITSO
- C$949,9004 bd3 ba2.2k sqft158 Rushdale Dr, Hamilton, ON L8W 2Z3For Sale
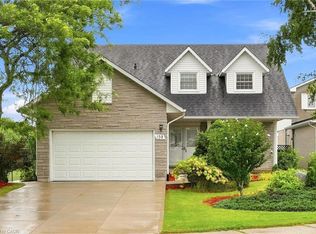 MLS ID #40862263, Drew Woolcott, Broker, RE/MAX Escarpment Realty Inc.. ITSO
- C$789,0004 bd2 ba2k sqft437 Eaglewood Dr, Hamilton, ON L8W 2T1For Sale
 MLS ID #40869203, Sabiha Ali, Broker of Record, SUTTON GROUP SUMMIT REALTY INC BROKERAGE. ITSO
- C$849,9004 bd2 ba1.2k sqft52 Redfern Ave, Hamilton, ON L9C 7S4For Sale
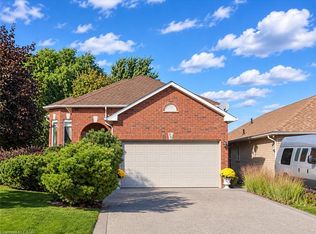 MLS ID #40876204, Sam Al-Switi, Broker, RE/MAX Escarpment Realty Inc.. ITSO
