Meticulously maintained 4-bedroom family home on a sought-after Stoney Creek street, offering approximately 2,280 sq. ft. of above-grade living, a finished basement, double car garage and convenient highway access in an established family-friendly neighbourhood. Built by Marz Homes circa 1988, this spacious two-storey home features a grand foyer with sweeping circular staircase. The main floor offers a formal living room with architectural bay window, wainscoting and crown moulding, a family room with gas fireplace, and a bright eat-in kitchen overlooking the backyard with a walk-in pantry and gas stove. A tiled mudroom provides side-door access to the home and direct interior access to the double car garage, which also has a separate exterior side-entry door. Upstairs are four generously sized bedrooms, including a primary suite with a 4-piece ensuite, separate shower and whirlpool tub, plus a second full 4-piece bathroom. The finished basement offers flexible space with laundry, a separate workshop and a combined cold storage and wine cellar room. Lovingly maintained in its original condition, this home offers the opportunity to move in and enjoy it while updating to your own taste over time. The roof and furnace are approximately 10 years old. Outside, enjoy a large deck, gas BBQ hookup and spacious backyard. A step-free rear entrance and ramp provide access to the main living area and kitchen. The concrete driveway and double car garage accommodate parking for up to six vehicles. Set in an established, family-friendly Stoney Creek neighbourhood, this home offers generous living space, a functional layout and convenient access to major highways, making it an excellent opportunity to create a home tailored to your own unique style.
For sale
C$899,000
25 Candor Cres, Hamilton, ON L8E 4X6
4beds
2,284sqft
Single Family Residence, Residential
Built in 1988
5,516 Square Feet Lot
$-- Zestimate®
C$394/sqft
C$-- HOA
What's special
Finished basementDouble car garageWainscoting and crown mouldingWalk-in pantryGas stoveFour generously sized bedroomsLarge deck
- 4 days
- 24
- 5
Zillow last checked:
Listing updated:
Listed by:
Michael St. Jean, Salesperson,
Michael St. Jean Realty Inc.
Source: ITSO,MLS®#: 40874070Originating MLS®#: Cornerstone Association of REALTORS®
Facts & features
Interior
Bedrooms & bathrooms
- Bedrooms: 4
- Bathrooms: 3
- Full bathrooms: 2
- 1/2 bathrooms: 1
- Main level bathrooms: 1
Bedroom
- Level: Second
Other
- Features: Walk-in Closet
- Level: Second
Bedroom
- Level: Second
Bedroom
- Level: Second
Bathroom
- Features: 2-Piece
- Level: Main
Bathroom
- Features: 4-Piece
- Level: Second
Other
- Features: 4-Piece
- Level: Second
Basement
- Level: Basement
Breakfast room
- Level: Main
Dining room
- Level: Main
Family room
- Level: Main
Foyer
- Level: Main
Kitchen
- Level: Main
Living room
- Level: Main
Mud room
- Level: Main
Pantry
- Level: Main
Recreation room
- Level: Basement
Storage
- Level: Basement
Storage
- Level: Basement
Utility room
- Level: Basement
Heating
- Forced Air, Natural Gas
Cooling
- Central Air
Appliances
- Included: Dishwasher, Dryer, Hot Water Tank Owned, Range Hood, Refrigerator, Washer
- Laundry: In Basement, Sink
Features
- High Speed Internet, Central Vacuum, Ceiling Fan(s), Work Bench
- Windows: Window Coverings
- Basement: Full,Finished
- Number of fireplaces: 1
- Fireplace features: Family Room, Gas
Interior area
- Total structure area: 3,426
- Total interior livable area: 2,284 sqft
- Finished area above ground: 2,284
- Finished area below ground: 1,142
Property
Parking
- Total spaces: 6
- Parking features: Attached Garage, Inside Entrance, Private Drive Double Wide
- Attached garage spaces: 2
- Uncovered spaces: 4
Accessibility
- Accessibility features: Other
Features
- Stories: 2
- Frontage type: South
- Frontage length: 49.48
Lot
- Size: 5,516 Square Feet
- Dimensions: 49.48 x 111.45
- Features: Urban, Rectangular, Major Highway, Park, Place of Worship, Quiet Area, Rec./Community Centre, Schools
- Topography: Flat
Details
- Parcel number: 173490280
- Zoning: R1
Construction
Type & style
- Home type: SingleFamily
- Architectural style: Traditional
- Property subtype: Single Family Residence, Residential
Materials
- Brick Veneer
- Foundation: Poured Concrete
- Roof: Asphalt Shing
Condition
- 31-50 Years
- New construction: No
- Year built: 1988
Utilities & green energy
- Sewer: Sewer (Municipal)
- Water: Municipal
- Utilities for property: Cable Connected, Natural Gas Connected, Recycling Pickup, Street Lights, Phone Connected
Community & HOA
Community
- Security: Smoke Detector, Smoke Detector(s)
Location
- Region: Hamilton
Financial & listing details
- Price per square foot: C$394/sqft
- Annual tax amount: C$6,993
- Date on market: 10/29/2026
- Inclusions: Central Vac, Dishwasher, Dryer, Hot Water Tank Owned, Range Hood, Refrigerator, Smoke Detector, Washer, Window Coverings
- Road surface type: Paved
Price history
| Date | Event | Price |
|---|---|---|
| 10/29/2026 | Listed for sale | C$899,000C$394/sqft |
Source:  TRREB #X14128730 Report a problem | ||
Public tax history
Tax history is unavailable.
Climate risks
Neighborhood: Westmeria
Nearby schools
GreatSchools rating
No schools nearby
We couldn't find any schools near this home.
Schools provided by the listing agent
- Elementary: Eastdale/St. Francis Xavier
- High: Orchard Park/St. John Henry Newman
Source: ITSO. This data may not be complete. We recommend contacting the local school district to confirm school assignments for this home.
Similar homes
- C$899,0003 bd2 ba1.8k sqft16 Redwood Ct, Hamilton, ON L8G 2Y4For Sale
 MLS ID #40875141, Donald Porter, Salesperson, RE/MAX Escarpment Realty Inc.. ITSO
- C$949,9004 bd4 ba2.2k sqft2 Cresthaven Dr, Stoney Creek, ON L8E 4S4For Sale
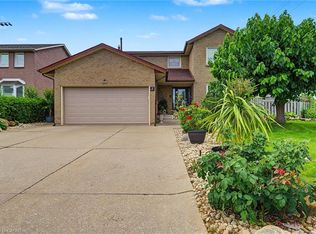 MLS ID #40849414, Guy Frank D'alesio, Salesperson, RE/MAX Escarpment Realty Inc.. ITSO
- C$990,0004 bd4 ba2.6k sqft11 Ellen Ave, Hamilton, ON L8G 5A9For Sale
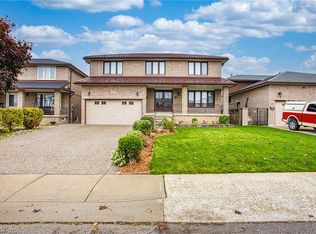 MLS ID #40875089, Chris Knighton, Salesperson, eXp Realty. ITSO
- C$799,9904 bd2 ba1.6k sqft77 Randall Ave, Hamilton, ON L8G 2K8For Sale
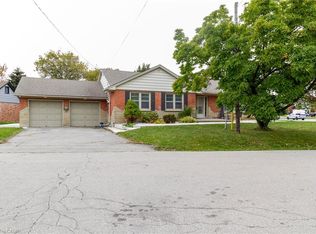 MLS ID #40874823, Ajay Mahajan, Salesperson, HOMELIFE MIRACLE REALTY LTD. ITSO
