Skip main navigation
Sold for $560,000
  • C$560,000

    610 Barton St #46, Hamilton, ON L8E 5V2

    3beds
    1,064sqft
    Row/Townhouse, Residential, Condominium
    Built in 1993
    -- sqft lot
    $-- Zestimate®
    C$526/sqft
    C$2,644 Estimated rent

    Home value

    Not available

    Estimated sales range

    Not available

    Not available

    Loading
    Loading...

    Owner options

    List your home for rent

    C$2,644/mo

    Rent Zestimate®

    Find your next renter with Zillow Rental Manager. Plus, with online applications, you can quickly screen prospective tenants – for free.

    Learn more

    C$2,644/mo

    Rent Zestimate®

    Refinance and save

    C$2,691/mo

    Est. payment

    Refinancing to a lower rate could help reduce your monthly payments and save thousands over the life of the loan.

    See today's rates

    C$2,691/mo

    Est. payment

    Explore your selling options

    Work with a Zillow partner agent

    Leverage their expertise and Zillow's premium Showcase listings to get your home seen by more buyers.

    Get started

    List with your own agent

    Get your home in front of millions of buyers by listing it on Zillow.

    Learn how to do it

    Sell it yourself

    Take full control of how buyers see your home on Zillow by listing For Sale by Owner (FSBO).

    List your home

    What's special

    Stunning open-concept kitchenWhite soft-close cabinetryQuartz countertopsCentre islandWine fridgeUpdated bathroomsCeramic and hardwood flooring
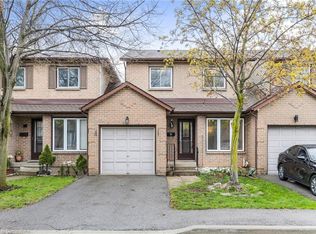
    Gorgeous end-unit townhouse in a fantastic Stoney Creek location! Just minutes to the QEW (Fruitland) and close to schools, parks, restaurants, and all amenities. This home is extremely well maintained, spotless, and loaded with updates. Stunning open-concept kitchen featuring white soft-close cabinetry, quartz countertops, backsplash, centre island, and wine fridge—perfect for everyday living and entertaining. Updated bathrooms, ceramic and hardwood flooring, pot lights, California shutters, and convenient inside entry from the garage. Major updates include furnace and A/C (August 2022) and a garage door opener (August 2022). Unspoiled unfinished basement offers endless potential. Enjoy a private rear yard surrounded by trees with patio, deck, and professional landscaping. Outstanding location, great complex—shows 10+!

    Zillow last checked:

    Listing updated:

    Listed by:

    E. Martin Mazza, Salesperson,

    Royal LePage State Realty Inc.,

    Nancy Mungar, Salesperson,

    Royal LePage State Realty Inc.

    Source: ITSO,MLS®#: 40797950Originating MLS®#: Cornerstone Association of REALTORS®

    Facts & features

    Interior

    Bedrooms & bathrooms
    • Bedrooms: 3
    • Bathrooms: 2
    • Full bathrooms: 1
    • 1/2 bathrooms: 1
    • Main level bathrooms: 1
    Other
    • Level: Second
    Bedroom
    • Level: Second
    Bedroom
    • Level: Second
    Bathroom
    • Features: 2-Piece
    • Level: Main
    Bathroom
    • Features: 4-Piece
    • Level: Second
    Eat in kitchen
    • Level: Main
    Other
    • Level: Main
    Heating
    • Forced Air, Natural Gas
    Cooling
    • Central Air
    Appliances
    • Included: Dishwasher, Dryer, Microwave, Refrigerator, Stove, Washer
    Features
    • None
    • Windows: Window Coverings
    • Basement: Full,Unfinished
    • Number of fireplaces: 1
    • Fireplace features: Electric, Living Room
    Interior area
    • Total structure area: 1,064
    • Total interior livable area: 1,064 sqft
    • Finished area above ground: 1,064

    Property

    Parking
    • Total spaces: 2
    • Parking features: Attached Garage, Asphalt, Inside Entrance, Private Drive Single Wide
    • Attached garage spaces: 1
    • Uncovered spaces: 1
    Features
    • Fencing: Full
    • Frontage type: East
    Lot
    • Features: Urban, Rectangular, Highway Access, Park, Place of Worship, Playground Nearby, Public Transit, Quiet Area, Schools, Shopping Nearby
    Details
    • Parcel number: 181990046
    • Zoning: RM3

    Construction

    Type & style
    • Home type: Townhouse
    • Architectural style: Two Story
    • Property subtype: Row/Townhouse, Residential, Condominium
    • Attached to another structure: Yes
    Materials
    • Brick, Vinyl Siding
    • Foundation: Poured Concrete
    • Roof: Asphalt Shing
    Condition
    • 31-50 Years
    • New construction: No
    • Year built: 1993

    Utilities & green energy

    • Sewer: Sewer (Municipal)
    • Water: Municipal

    Community & neighborhood

    Location
    • Region: Hamilton

    HOA & financial

    HOA
    • Has HOA: Yes
    • HOA fee: C$325 monthly
    • Amenities included: BBQs Permitted, Parking
    • Services included: Insurance, Common Elements, Parking, Water

    Other

    Other facts
    • Road surface type: Paved

    Price history

    DateEventPrice
    5/14/2026SoldC$560,000-13.8%C$526/sqft
    Source: ITSO #40797950 Report a problem
    8/20/2022Listing removed--
    Source: Cornerstone Association of REALTORS® - Hamilton-Burlington #H4142607 Report a problem
    8/10/2022Price changeC$649,900-3.7%C$611/sqft
    Source: Cornerstone Association of REALTORS® - Hamilton-Burlington #H4142607 Report a problem
    7/28/2022Listed for saleC$674,900C$634/sqft
    Source: Cornerstone Association of REALTORS® - Hamilton-Burlington #H4142607 Report a problem

    Public tax history

    Tax history is unavailable.

    Neighborhood: Westmeria

    Nearby schools

    GreatSchools rating

    No schools nearby

    We couldn't find any schools near this home.

    Schools provided by the listing agent
    • Elementary: Our Lady Of Peace Ces / South Meadow Ps
    • High: St. John Henry Newman Css / Orchard Park

    Source: ITSO. This data may not be complete. We recommend contacting the local school district to confirm school assignments for this home.