PRICED TO SELL & EXCELLENT LOCATION! Welcome to this SPACIOUS 3 bedroom & 3 bathroom home, offering a GREAT layout! A combined living & dining area creates an INVITING space for entertaining, complemented by a BRIGHT eat-in kitchen perfect for casual meals. The primary bedroom features a PRIVATE ENSUITE & WALK-IN CLOSET, while the additional bedrooms are GENEROUSLY sized, ideal for family or guests. Convenience of inside access from the garage to a LARGE, separate mudroom landing space — a good transition that leads to backyard and partially finished basement. The backyard is a comfortable size with room for outdoor ENJOYMENT and more potential. Close to shopping, restaurants, schools, transit, QEW highway, lake etc. Wonderful opportunity to customize more & add value. Solid bones, this property is full of promises!
Sold for $487,000
C$487,000
618 Barton St #21, Hamilton, ON L8E 4X3
3beds
1,252sqft
Row/Townhouse, Residential, Condominium
Built in ----
-- sqft lot
$-- Zestimate®
C$389/sqft
C$2,926 Estimated rent
Home value
Not available
Estimated sales range
Not available
Not available
Owner options
List your home for rent
C$2,926/mo
Rent Zestimate®
Find your next renter with Zillow Rental Manager. Plus, with online applications, you can quickly screen prospective tenants – for free.
C$2,926/mo
Rent Zestimate®
Refinance and save
C$2,583/mo
Est. payment
Refinancing to a lower rate could help reduce your monthly payments and save thousands over the life of the loan.
C$2,583/mo
Est. payment
Explore your selling options
Work with a Zillow partner agent
Leverage their expertise and Zillow's premium Showcase listings to get your home seen by more buyers.
Get startedList with your own agent
Get your home in front of millions of buyers by listing it on Zillow.
Learn how to do itSell it yourself
Take full control of how buyers see your home on Zillow by listing For Sale by Owner (FSBO).
List your homeWhat's special
Great layoutBright eat-in kitchenPartially finished basement
Zillow last checked:
Listing updated:
Listed by:
Luanne Labreche, Salesperson,
Royal LePage State Realty Inc.
Source: ITSO,MLS®#: 40753659Originating MLS®#: Cornerstone Association of REALTORS®
Facts & features
Interior
Bedrooms & bathrooms
- Bedrooms: 3
- Bathrooms: 3
- Full bathrooms: 2
- 1/2 bathrooms: 1
- Main level bathrooms: 1
Other
- Level: Second
Bedroom
- Level: Second
Bedroom
- Level: Second
Bathroom
- Features: 2-Piece
- Level: Main
Bathroom
- Features: 4-Piece
- Level: Second
Other
- Features: 3-Piece
- Level: Second
Dining room
- Level: Main
Eat in kitchen
- Level: Main
Foyer
- Level: Main
Laundry
- Level: Basement
Living room
- Level: Main
Mud room
- Level: Main
Other
- Level: Basement
Recreation room
- Level: Basement
Storage
- Level: Basement
Heating
- Forced Air, Natural Gas
Cooling
- Central Air
Appliances
- Included: Dryer, Washer
- Laundry: In-Suite
Features
- Central Vacuum Roughed-in
- Windows: Window Coverings
- Basement: Full,Partially Finished
- Has fireplace: No
Interior area
- Total structure area: 1,602
- Total interior livable area: 1,252 sqft
- Finished area above ground: 1,252
- Finished area below ground: 350
Property
Parking
- Total spaces: 2
- Parking features: Attached Garage, Inside Entrance, Private Drive Single Wide
- Attached garage spaces: 1
- Uncovered spaces: 1
Features
- Frontage type: West
Lot
- Features: Urban, Highway Access, Hospital, Library, Marina, Place of Worship, Public Transit, Schools
Details
- Parcel number: 181410021
- Zoning: RM3
Construction
Type & style
- Home type: Townhouse
- Architectural style: Two Story
- Property subtype: Row/Townhouse, Residential, Condominium
- Attached to another structure: Yes
Materials
- Aluminum Siding, Brick
- Foundation: Poured Concrete
- Roof: Asphalt Shing
Condition
- 31-50 Years
- New construction: No
Utilities & green energy
- Sewer: Sewer (Municipal)
- Water: Municipal
Community & HOA
HOA
- Has HOA: Yes
- Amenities included: BBQs Permitted, Parking
- Services included: Insurance, Building Maintenance, Common Elements, Parking, Water
- HOA fee: C$525 monthly
Location
- Region: Hamilton
Financial & listing details
- Price per square foot: C$389/sqft
- Annual tax amount: C$2,941
- Date on market: 7/22/2025
- Inclusions: Dryer, Washer, Window Coverings
Price history
| Date | Event | Price |
|---|---|---|
| 9/8/2025 | Sold | C$487,000C$389/sqft |
Source: ITSO #40753659 Report a problem | ||
Public tax history
Tax history is unavailable.
Neighborhood: Westmeria
Nearby homes
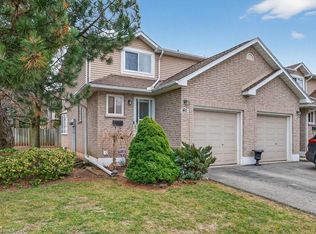
- C$560,0003 bd2 ba1k sqft610 Barton St #46, Hamilton, ON L8E5V2Sold
- C$699,9003 bd3 ba1.5k sqft86 Chelsea Cres, Hamilton, ON L8E5R8For Sale

- C$---- bd-- ba-- sqft610 Barton St #16, Hamilton, ON L8E5V2Off Market
- C$---- bd-- ba-- sqft85 Chelsea Cres, Hamilton, ON L8E5R8Off Market
- C$699,0003 bd3 ba1.6k sqft46 Chelsea Cres, Hamilton, ON L8E5R7For Sale
- C$---- bd-- ba-- sqft66 Valera Dr, Hamilton, ON L8E4X7Off Market
- C$--1 bd1 ba800 sqft572 Barton St E #3, Hamilton, ON L8E5N3Off Market
- C$--4 bd4 ba2.1k sqft17 Sandy Dr, Hamilton, ON L8E4Y8Off Market
Nearby schools
GreatSchools rating
No schools nearby
We couldn't find any schools near this home.
- Ontario
- Hamilton Division
- Hamilton
- L8E 4X3
- Westmeria
- 618 Barton St Unit 21
