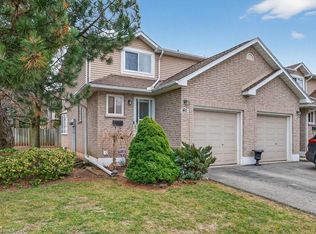
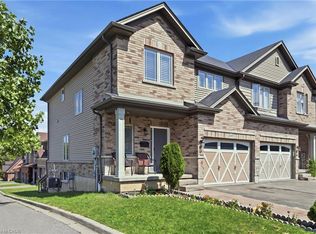
Welcome to 47 Sandy Drive, nestled by the cul-de-sac in the highly sought-after Stoney Creek community. This beautifully maintained family home offers an exceptional layout with 4+2 bedrooms, 4 bathrooms, and a fully finished basement complete with a second kitchen, ideal for extended family or potential in-law living. The bright eat-in kitchen overlooks the backyard and provides a seamless walkout to the deck, perfect for everyday living and entertaining. Upstairs, you'll find four spacious and functional bedrooms, including a generous primary retreat featuring his & hers closets and a 5-piece ensuite bath. The finished basement offers incredible versatility with two additional bedrooms, a large recreation area, and a combined kitchen/laundry space. Step outside to your own private oasis. A fully fenced backyard surrounded by trees, complete with a deck for outdoor gatherings and relaxation. Two large garden sheds provide abundant storage. Parking is plentiful with a private driveway accommodating three vehicles, plus an insulated and heated double garage fitting two more cars comfortably. With numerous upgrades throughout and located close to schools, parks, shopping, amenities, and quick QEW access, this move-in-ready home presents an incredible opportunity to own in one of Hamilton's most desirable neighbourhoods. A perfect place to call home and create lasting memories.
For sale
C$925,000
47 Sandy Dr, Hamilton, ON L8E 4X4
6beds
4baths
Single Family Residence
Built in ----
5,810 Square Feet Lot
$-- Zestimate®
C$--/sqft
C$-- HOA
What's special
Fully finished basementBright eat-in kitchenGenerous primary retreatHis and hers closets
- 5 days
- 6
- 0
Zillow last checked:
Listing updated:
Listed by:
SUTTON GROUP-ADMIRAL REALTY INC.
Source: TRREB,MLS®#: X13744646 Originating MLS®#: Toronto Regional Real Estate Board
Originating MLS®#: Toronto Regional Real Estate BoardFacts & features
Interior
Bedrooms & bathrooms
- Bedrooms: 6
- Bathrooms: 4
Primary bedroom
- Level: Second
- Dimensions: 4.57 x 3.5
Bedroom
- Level: Basement
- Dimensions: 3.14 x 3.32
Bedroom 2
- Level: Second
- Dimensions: 4.11 x 3.26
Bedroom 3
- Level: Second
- Dimensions: 3.29 x 3.2
Bedroom 4
- Level: Second
- Dimensions: 4.08 x 3.41
Bedroom 5
- Level: Basement
- Dimensions: 4.63 x 3.32
Dining room
- Level: Main
- Dimensions: 3.96 x 3.2
Family room
- Level: Main
- Dimensions: 6.09 x 3.5
Kitchen
- Level: Basement
- Dimensions: 4.11 x 3.13
Kitchen
- Level: Main
- Dimensions: 5.43 x 3.26
Living room
- Level: Main
- Dimensions: 4.88 x 3.41
Recreation
- Level: Basement
- Dimensions: 8.53 x 3.26
Heating
- Forced Air, Gas
Cooling
- Central Air
Appliances
- Included: Water Heater
Features
- Central Vacuum
- Basement: Finished
- Has fireplace: Yes
- Fireplace features: Family Room
Interior area
- Living area range: 2000-2500 null
Video & virtual tour
Property
Parking
- Total spaces: 5
- Parking features: Private, Garage Door Opener
- Has garage: Yes
Features
- Stories: 2
- Pool features: None
- Waterfront features: None
Lot
- Size: 5,810 Square Feet
Details
- Additional structures: Fence - Full, Garden Shed, Shed
- Parcel number: 173490475
Construction
Type & style
- Home type: SingleFamily
- Property subtype: Single Family Residence
Materials
- Brick
- Foundation: Concrete
- Roof: Asphalt Shingle
Utilities & green energy
- Sewer: Sewer
Community & HOA
Location
- Region: Hamilton
Financial & listing details
- Annual tax amount: C$5,831
- Date on market: 9/4/2026
Price history
Price history is unavailable.
Public tax history
Tax history is unavailable.
Climate risks
Neighborhood: Westmeria
Nearby schools
GreatSchools rating
No schools nearby
We couldn't find any schools near this home.

Similar homes
- C$948,0004 bd3 ba-- sqft138 Strawberry Dr, Hamilton, ON L8E 4R7For Sale
 MLS ID #X13631576, RIGHT AT HOME REALTY INC.. TRREB
 - C$929,9995 bd4 ba-- sqft15 Talia Ct, Hamilton, ON L8E 4X8For Sale
 MLS ID #X13447332, RE/MAX ESCARPMENT REALTY INC.. TRREB
 - C$899,0004 bd2 ba-- sqft30 Dale Ave, Hamilton, ON L8G 3L9For Sale
 MLS ID #X13654812, RE/MAX ABOUTOWNE REALTY CORP.. TRREB
 - C$824,9003 bd3 ba1.7k sqft665 Greenhill Ave, Hamilton, ON L8K 6E2For Sale
 MLS ID #40859727, Koko Kooner, Salesperson, eXp Realty. ITSO
