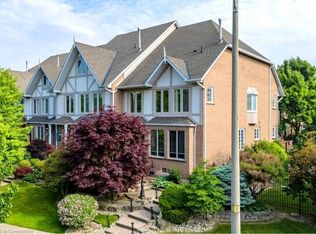
Lovingly maintained, family friendly home just steps from Lake Ontario. This all brick and stucco home offers 2,940 sq/ft across 3 bedrooms and 2.5 half bathrooms. A double door entry leads into a bright living/dining room with crown moulding, hardwood floors & lots of natural light streaming through the large windows. The kitchen features neutral white cabinetry, ceramic flooring, a tiled backsplash, a breakfast bar and a large skylight. The oversized, open concept dinette could double as a family room. A separate office and powder room round out the main level. The private backyard offers a large deck and mature cedar hedges, ideal for entertaining. Upstairs, the oversized primary suite features a bay window, walk in closet, and luxury ensuite with dual vanities, soaker tub, and separate shower. Two more large bedrooms, a 4pc bath, a balcony, and a family room with high ceilings, bookshelves, and a gas fireplace complete the second floor. Also includes inside garage entry, A/C, GDO, and an interlock driveway & mature landscaping. Set in the sought-after Newport Yacht Club community, enjoy easy access to playgrounds, waterfront trails, Confederation Beach Park, Fifty Point Conservation Area. Plus, quick QEW access for commuters, along with proximity to the Centennial GO Station. Costco, shops, and restaurants are all just minutes away. Don't miss your chance to call it home!
For sale
C$999,900
144 Cove Cres, Hamilton, ON L8E 5A2
3beds
2,940sqft
Single Family Residence, Residential
Built in ----
4,327 Square Feet Lot
$-- Zestimate®
C$340/sqft
C$-- HOA
What's special
Double door entryCrown mouldingHardwood floorsNeutral white cabinetryCeramic flooringTiled backsplashBreakfast bar
- 7 days
- 9
- 1
Zillow last checked:
Listing updated:
Listed by:
Kevin Robb, Salesperson,
Royal LePage State Realty Inc.,
Jennifer Robb, Salesperson,
Royal LePage State Realty Inc.
Source: ITSO,MLS®#: 40864414Originating MLS®#: Cornerstone Association of REALTORS®
Facts & features
Interior
Bedrooms & bathrooms
- Bedrooms: 3
- Bathrooms: 3
- Full bathrooms: 2
- 1/2 bathrooms: 1
- Main level bathrooms: 1
Other
- Level: Second
- Area: 257.11
- Dimensions: 17ft. 5in. x 15ft. 8in.
Bedroom
- Level: Second
- Area: 205.74
- Dimensions: 17ft. 6in. x 12ft. 6in.
Bedroom
- Level: Second
- Area: 133.02
- Dimensions: 12ft. 6in. x 11ft. 3in.
Bathroom
- Features: 2-Piece
- Level: Main
- Area: 37.24
- Dimensions: 9ft. 6in. x 4ft. 11in.
Bathroom
- Features: 4-Piece
- Level: Second
- Area: 49.45
- Dimensions: 12ft. 6in. x 4ft. 10in.
Bathroom
- Features: 5+ Piece, Ensuite
- Level: Second
- Area: 111.03
- Dimensions: 11ft. 7in. x 10ft. 3in.
Dinette
- Level: Main
- Area: 240.23
- Dimensions: 17ft. 5in. x 14ft. 9in.
Dining room
- Level: Main
- Area: 157.26
- Dimensions: 13ft. 4in. x 12ft. 6in.
Family room
- Level: Second
- Area: 275.15
- Dimensions: 17ft. 9in. x 16ft. 10in.
Kitchen
- Level: Main
- Area: 118.33
- Dimensions: 13ft. 9in. x 9ft. 4in.
Living room
- Level: Main
- Area: 222.93
- Dimensions: 17ft. 7in. x 13ft. 6in.
Office
- Level: Main
- Area: 90.66
- Dimensions: 10ft. 4in. x 9ft. 3in.
Heating
- Forced Air
Cooling
- Central Air
Appliances
- Included: Dishwasher, Refrigerator, Stove
Features
- Windows: Skylight(s)
- Basement: Full,Unfinished
- Number of fireplaces: 1
Interior area
- Total structure area: 2,940
- Total interior livable area: 2,940 sqft
- Finished area above ground: 2,940
Video & virtual tour
Property
Parking
- Total spaces: 6
- Parking features: Attached Garage, Asphalt, Private Drive Double Wide
- Attached garage spaces: 2
- Uncovered spaces: 4
Features
- Stories: 2
- Waterfront features: Lake/Pond
- Frontage type: East
- Frontage length: 39.37
Lot
- Size: 4,327 Square Feet
- Dimensions: 39.37 x 109.91
- Features: Urban, Rectangular, Hospital, Marina, Park, Schools
Details
- Parcel number: 173470283
- Zoning: R3-4
Construction
Type & style
- Home type: SingleFamily
- Architectural style: Mid-Century Modern
- Property subtype: Single Family Residence, Residential
Materials
- Brick
- Foundation: Poured Concrete
- Roof: Asphalt Shing
Condition
- 31-50 Years
- New construction: No
Utilities & green energy
- Sewer: Sewer (Municipal)
- Water: Municipal
Community & HOA
Location
- Region: Hamilton
Financial & listing details
- Price per square foot: C$340/sqft
- Annual tax amount: C$7,826
- Date on market: 9/18/2026
- Inclusions: Dishwasher, Refrigerator, Stove, Freezer In Basement, Built Ins In Upper Family Room, Elfs, Window Coverings, Gdo & Remote.
Price history
| Date | Event | Price |
|---|---|---|
| 9/18/2026 | Price change | C$999,900-11.4%C$340/sqft |
Source:  TRREB #X13804492 Report a problem TRREB #X13804492 Report a problem | ||
| 7/5/2024 | Price change | C$1,129,000-5.8%C$384/sqft |
Source:  Cornerstone Association of REALTORS® - Hamilton-Burlington #H4193138 Report a problem Cornerstone Association of REALTORS® - Hamilton-Burlington #H4193138 Report a problem | ||
| 5/9/2024 | Listed for sale | C$1,199,000C$408/sqft |
Source: Cornerstone Association of REALTORS® - Hamilton-Burlington #H4193138 Report a problem | ||
Public tax history
Tax history is unavailable.
Climate risks
Neighborhood: Bayview
Nearby schools
GreatSchools rating
No schools nearby
We couldn't find any schools near this home.
Similar homes
- C$975,0004 bd4 ba2.2k sqft44 Sunvale Pl, Hamilton, ON L8E 4Z7For Sale
 MLS ID #40857571, Rob Mullett, Salesperson, Royal LePage Burloak Real Estate Services. ITSO
 - C$929,0003 bd3 ba2.1k sqft121 1st Rd W, Stoney Creek, ON L8J 2S6For Sale
 MLS ID #40866287, Drew Woolcott, Broker, RE/MAX Escarpment Realty Inc.. ITSO
 - C$999,9004 bd4 ba2.5k sqft7 Kinsman Dr, Hamilton, ON L0R 1C0For Sale
 MLS ID #40848292, Tina Girard, Salesperson, Royal LePage State Realty Inc.. ITSO
 - C$985,8004 bd2 ba2.4k sqft90 Fairington Cres, Hamilton, ON L8E 3N4For Sale
 MLS ID #40861231, Claudio Ciofani, Salesperson, Royal LePage State Realty Inc.. ITSO
