Welcome to 110 Cove Crescent! Set in a family-friendly waterfront community in Stoney Creek, this impressive all-brick home offers over 4,000 sq. ft. of finished living space. An exposed aggregate driveway and walkway lead to elegant wrought-iron double entry doors and a spacious foyer. The carpet-free interior features luxury laminate flooring throughout, with separate living and dining rooms providing plenty of space to relax and entertain. The kitchen showcases espresso cabinetry, granite countertops and stainless steel appliances, complemented by a large dining area with a striking floor-to-ceiling stone fireplace and patio doors to the backyard. A main-floor office and two-piece powder room complete this level. On the next level, a spacious family room offers a skylight, recessed lighting and a cozy fireplace. A few steps up, the bedroom level features three bedrooms, including a generous primary bedroom with double-door entry. Two recently renovated bathrooms include a spacious five-piece bath with a double-sink vanity, freestanding tub and walk-in shower, plus a second bathroom featuring a walk-in shower with a rainfall showerhead. The finished lower level provides even more room to spread out, with a large recreation room, an additional bedroom, a laundry room and plenty of storage. Outside, the fully fenced backyard features a heated 25' x 15' pool with a stamped concrete surround—an inviting setting for relaxing afternoons and entertaining. Enjoy the best of Stoney Creek’s waterfront lifestyle, with Newport Yacht Club, Waterford Park, Lake Ontario and waterfront trails close by. Costco, shopping and dining are minutes away, while nearby schools, convenient QEW access and a short drive to Confederation GO Station on Centennial Parkway make everyday living easy. Spend your weekends exploring Fifty Point Conservation Area or entertaining by your own heated pool. With exceptional space to live, gather and unwind, your next chapter starts at 110 Cove Crescent!
For sale
C$1,179,850
110 Cove Cres, Hamilton, ON L8E 5A2
4beds
2,800sqft
Single Family Residence, Residential
Built in ----
4,356 Square Feet Lot
$-- Zestimate®
C$421/sqft
C$-- HOA
What's special
All-brick homeSpacious foyerCarpet-free interiorLuxury laminate flooring throughoutKitchen showcases espresso cabinetryGranite countertopsStainless steel appliances
- 8 days
- 13
- 0
Zillow last checked:
Listing updated:
Listed by:
Chris Medcalf, Broker,
RE/MAX Escarpment Realty Inc.,
Lori Medcalf, Salesperson,
RE/MAX Escarpment Realty Inc.
Source: ITSO,MLS®#: 40874430Originating MLS®#: Cornerstone Association of REALTORS®
Facts & features
Interior
Bedrooms & bathrooms
- Bedrooms: 4
- Bathrooms: 3
- Full bathrooms: 2
- 1/2 bathrooms: 1
- Main level bathrooms: 1
Other
- Level: Second
Bedroom
- Level: Second
Bedroom
- Level: Second
Bedroom
- Level: Basement
Bathroom
- Features: 2-Piece
- Level: Main
Bathroom
- Features: 5+ Piece
- Level: Second
Other
- Features: 5+ Piece
- Level: Second
Dinette
- Features: Fireplace
- Level: Main
Dining room
- Level: Main
Family room
- Features: Fireplace
- Level: Second
Foyer
- Level: Main
Kitchen
- Level: Main
Laundry
- Level: Basement
Living room
- Level: Main
Office
- Level: Main
Other
- Level: Basement
Other
- Level: Basement
Recreation room
- Level: Basement
Utility room
- Level: Basement
Heating
- Forced Air, Natural Gas
Cooling
- Central Air
Appliances
- Included: Water Heater Owned, Dishwasher, Dryer, Hot Water Tank Owned, Refrigerator, Stove
- Laundry: In Basement
Features
- Auto Garage Door Remote(s)
- Basement: Full,Finished
- Number of fireplaces: 2
Interior area
- Total structure area: 4,065
- Total interior livable area: 2,800 sqft
- Finished area above ground: 2,800
- Finished area below ground: 1,265
Video & virtual tour
Property
Parking
- Total spaces: 6
- Parking features: Attached Garage, Garage Door Opener, Private Drive Double Wide
- Attached garage spaces: 2
- Uncovered spaces: 4
Features
- Stories: 2
- Patio & porch: Open
- Waterfront features: Waterfront Community
- Frontage type: West
- Frontage length: 39.70
Lot
- Size: 4,356 Square Feet
- Dimensions: 39.7 x 109.91
- Features: Urban, Rectangular, Beach, Major Highway, Park, Playground Nearby, Public Parking, Schools, Shopping Nearby
Details
- Parcel number: 173470297
- Zoning: R3-4
- Other equipment: Pool Equipment
Construction
Type & style
- Home type: SingleFamily
- Architectural style: Traditional
- Property subtype: Single Family Residence, Residential
Materials
- Brick
- Foundation: Poured Concrete
- Roof: Asphalt Shing
Condition
- 16-30 Years
- New construction: No
Utilities & green energy
- Sewer: Sewer (Municipal)
- Water: Municipal
Community & HOA
Location
- Region: Hamilton
Financial & listing details
- Price per square foot: C$421/sqft
- Annual tax amount: C$7,839
- Date on market: 10/27/2026
- Inclusions: Dishwasher, Dryer, Garage Door Opener, Hot Water Tank Owned, Pool Equipment, Refrigerator, Stove
Price history
| Date | Event | Price |
|---|---|---|
| 10/27/2026 | Listed for sale | C$1,179,850C$421/sqft |
Source: ITSO #40874430 Report a problem | ||
Public tax history
Tax history is unavailable.
Climate risks
Neighborhood: Bayview
Nearby schools
GreatSchools rating
No schools nearby
We couldn't find any schools near this home.
Schools provided by the listing agent
- Elementary: Winona/Immaculate Heart Of Mary
- High: Orchard Park/St John Henry Newman
Source: ITSO. This data may not be complete. We recommend contacting the local school district to confirm school assignments for this home.
Similar homes
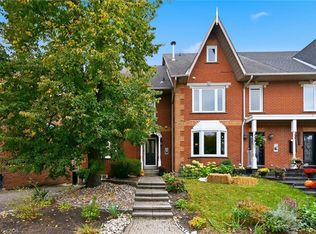
- C$999,9003 bd3 ba2.9k sqft144 Cove Cres, Hamilton, ON L8E 5A2For Sale
 MLS ID #40864414, Kevin Robb, Salesperson, Royal LePage State Realty Inc.. ITSO
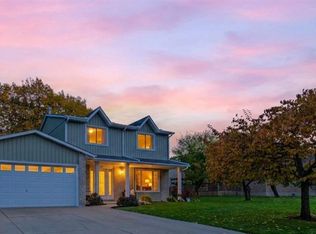
- C$1,149,0004 bd4 ba2.6k sqft50 Edgewater Dr, Hamilton, ON L8E 4Z3For Sale
 MLS ID #40871630, Kevin Andrew, Salesperson, Royal LePage Burloak Real Estate Services. ITSO
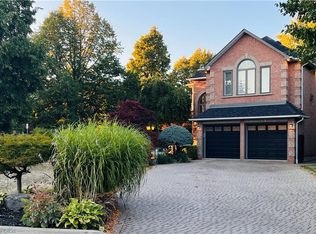
- C$1,025,0005 bd4 ba1.5k sqft6 Alder Ct, Hamilton, ON L8G 4K5For Sale
 MLS ID #40875703, Chris Knighton, Salesperson, eXp Realty. ITSO
- C$1,399,0003 bd4 ba3.1k sqft85 Waterford Cres, Hamilton, ON L8E 4Z7For Sale
 MLS ID #40858260, Stephen Kronas, Salesperson, Kronas Real Estate. ITSO
