Welcome to this beautifully maintained home that showcases true pride of ownership and is ideally situated on a generous corner lot! The bright and inviting main level features a spacious foyer, a large open-concept living and dining area with vaulted ceilings, and an eat-in kitchen with sliding doors leading to the backyard. A cozy family room with a gas fireplace provides the perfect place to unwind, while a convenient powder room and mudroom with access to the double-car garage add to the home's everyday functionality. The garage also offers direct walk-in access to the basement, presenting excellent potential for a future in-law suite. Upstairs, you'll find a spacious primary bedroom complete with a private ensuite and walk-in closet, two additional well-sized bedrooms, and a full four-piece bathroom. The expansive, unfinished basement offers endless possibilities to customize the space to suit your family's needs. Outside, enjoy the fully fenced backyard, perfect for entertaining, relaxing, or spending time with family and friends, complete with a generous 14' x 14' concrete patio. Conveniently located close to Fifty Point Conservation Area, local wineries, schools, scenic trails, parks, shopping, and more, this wonderful home offers the perfect blend of comfort, space, and convenience. Don't miss your opportunity to make this exceptional family home your own!
For sale
C$999,000
13 Chianti Cres, Hamilton, ON L8E 5W1
3beds
2,673sqft
Single Family Residence, Residential
Built in 1997
6,996 Square Feet Lot
$-- Zestimate®
C$374/sqft
C$-- HOA
What's special
Generous corner lotSpacious foyerVaulted ceilingsEat-in kitchenConvenient powder roomDouble-car garageSpacious primary bedroom
- 1 day
- 4
- 0
Zillow last checked:
Listing updated:
Listed by:
Lisa Oliverio, Salesperson,
RE/MAX Escarpment Realty Inc.,
Manny Haidary, Salesperson,
RE/MAX Escarpment Realty Inc.
Source: ITSO,MLS®#: 40873045Originating MLS®#: Cornerstone Association of REALTORS®
Facts & features
Interior
Bedrooms & bathrooms
- Bedrooms: 3
- Bathrooms: 3
- Full bathrooms: 2
- 1/2 bathrooms: 1
- Main level bathrooms: 1
Kitchen
- Level: Main
Heating
- Fireplace-Gas, Natural Gas
Cooling
- Central Air
Appliances
- Included: Water Heater, Dryer, Refrigerator, Stove, Washer
- Laundry: Lower Level
Features
- In-law Capability
- Windows: Window Coverings
- Basement: Walk-Up Access,Full,Unfinished
- Number of fireplaces: 1
- Fireplace features: Family Room, Gas
Interior area
- Total structure area: 2,673
- Total interior livable area: 2,673 sqft
- Finished area above ground: 2,673
Property
Parking
- Total spaces: 6
- Parking features: Attached Garage, Private Drive Double Wide
- Attached garage spaces: 2
- Uncovered spaces: 4
Features
- Stories: 2
- Exterior features: Other
- Fencing: Full
- Frontage type: South
- Frontage length: 66.00
Lot
- Size: 6,996 Square Feet
- Dimensions: 66 x 106
- Features: Urban, Corner Lot, Highway Access, Major Highway, Park, Schools
Details
- Parcel number: 173660084
- Zoning: R2
Construction
Type & style
- Home type: SingleFamily
- Architectural style: Traditional
- Property subtype: Single Family Residence, Residential
Materials
- Brick Veneer
- Foundation: Poured Concrete
- Roof: Asphalt Shing
Condition
- 16-30 Years
- New construction: No
- Year built: 1997
Utilities & green energy
- Sewer: Sewer (Municipal)
- Water: Municipal
Community & HOA
Location
- Region: Hamilton
Financial & listing details
- Price per square foot: C$374/sqft
- Annual tax amount: C$6,493
- Date on market: 10/21/2026
- Inclusions: Dryer, Refrigerator, Stove, Washer, Window Coverings
Price history
| Date | Event | Price |
|---|---|---|
| 10/21/2026 | Listed for sale | C$999,000C$374/sqft |
Source: ITSO #40873045 Report a problem | ||
Public tax history
Tax history is unavailable.
Climate risks
Neighborhood: Winona South
Nearby schools
GreatSchools rating
No schools nearby
We couldn't find any schools near this home.
Schools provided by the listing agent
- Elementary: St Gabriels/Winona Elementary
- High: Cardinal Newman/Orchard Park
Source: ITSO. This data may not be complete. We recommend contacting the local school district to confirm school assignments for this home.

Similar homes
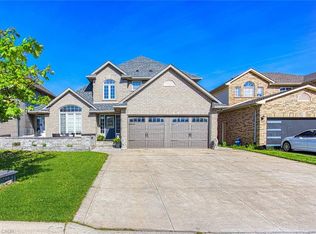
- C$999,9003 bd3 ba2.9k sqft144 Cove Cres, Hamilton, ON L8E 5A2For Sale
 MLS ID #40864414, Kevin Robb, Salesperson, Royal LePage State Realty Inc.. ITSO
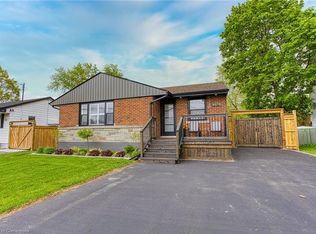
- C$899,9003 bd2 ba2.1k sqft43 Henley Dr, Stoney Creek, ON L8E 3T1For Sale
 MLS ID #40872809, Michelle Pitt, Salesperson, Royal LePage State Realty Inc.. ITSO
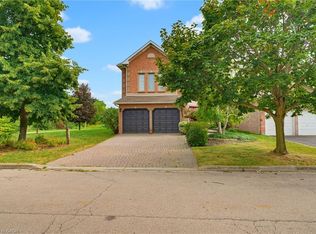
- C$974,9004 bd3 ba2k sqft128 Montreal Cir, Hamilton, ON L8E 0C8For Sale
 MLS ID #40870925, Adrian Di Pietro, Salesperson, New Era Real Estate. ITSO
- C$949,9004 bd3 ba2.3k sqft1332 Baseline Rd, Hamilton, ON L8E 0E4For Sale
 MLS ID #40870708, Krista Toussaint, Salesperson, RE/MAX Escarpment Realty Inc.. ITSO
