Gorgeous two storey detached home in a prime Stoney Creek location. Steps from Lake Ontario, and located near schools, parks, and public transit. This home boasts some incredible upgrades, these include upgraded ensuite bathroom, bedroom level laundry, hardwood floors, granite countertops, and a finished basement with a bathroom. Beautifully landscaped yard with an exposed aggregate driveway. Ideal for the growing family. Don't miss out on this amazing home. Home shows 10+++. Move in ready, with a flexible closing. You will be impressed. RSA.
For sale
C$859,900
35 Willowbanks Ter, Hamilton, ON L8E 0C3
3beds
1,670sqft
Single Family Residence, Residential
Built in ----
2,577 Square Feet Lot
$-- Zestimate®
C$515/sqft
C$-- HOA
What's special
Two storey detached homeUpgraded ensuite bathroomBedroom level laundryHardwood floorsGranite countertopsBeautifully landscaped yardExposed aggregate driveway
- 22 days
- 13
- 0
Zillow last checked:
Listing updated:
Listed by:
Mico Brujic, Salesperson,
Keller Williams Complete Realty
Source: ITSO,MLS®#: 40856875Originating MLS®#: Cornerstone Association of REALTORS®
Facts & features
Interior
Bedrooms & bathrooms
- Bedrooms: 3
- Bathrooms: 4
- Full bathrooms: 2
- 1/2 bathrooms: 2
- Main level bathrooms: 1
Other
- Level: Second
- Area: 169.08
- Dimensions: 14ft. 2in. x 12ft. 6in.
Bedroom
- Level: Second
- Area: 108.45
- Dimensions: 12ft. 5in. x 9ft. 0in. x 0ft. 0in.
Bedroom
- Level: Second
- Area: 110.55
- Dimensions: 11ft. 0in. x 10ft. 5in. x 0ft. 0in.
Bathroom
- Features: 4-Piece
- Level: Second
- Area: 0
- Dimensions: 0 x 0
Bathroom
- Features: 4-Piece, Ensuite
- Level: Second
- Area: 0
- Dimensions: 0 x 0
Bathroom
- Features: 2-Piece
- Level: Main
- Area: 0
- Dimensions: 0 x 0
Bathroom
- Features: 2-Piece
- Level: Basement
- Area: 0
- Dimensions: 0 x 0
Dining room
- Level: Main
- Area: 63.97
- Dimensions: 9ft. 1in. x 7ft. 10in.
Kitchen
- Level: Main
- Area: 71.33
- Dimensions: 10ft. 6in. x 7ft. 9in.
Laundry
- Level: Second
- Area: 0
- Dimensions: 0 x 0
Living room
- Level: Main
- Area: 242.66
- Dimensions: 22ft. 0in. x 11ft. 3in. x 0ft. 0in.
Recreation room
- Level: Basement
- Area: 401.51
- Dimensions: 21ft. 11in. x 19ft. 2in.
Heating
- Forced Air, Natural Gas
Cooling
- Central Air
Appliances
- Included: Dishwasher, Dryer, Microwave, Refrigerator, Stove, Washer
Features
- Central Vacuum, Auto Garage Door Remote(s)
- Windows: Window Coverings
- Basement: Full,Finished
- Has fireplace: Yes
- Fireplace features: Gas
Interior area
- Total structure area: 1,670
- Total interior livable area: 1,670 sqft
- Finished area above ground: 1,670
Property
Parking
- Total spaces: 3
- Parking features: Attached Garage, Garage Door Opener, Concrete, Front Yard Parking
- Attached garage spaces: 1
- Uncovered spaces: 2
Features
- Stories: 2
- Frontage type: East
- Frontage length: 30.12
Lot
- Size: 2,577 Square Feet
- Dimensions: 30.12 x 85.59
- Features: Urban, Irregular Lot, Public Transit, Quiet Area, Schools
Details
- Parcel number: 173471169
- Zoning: R5-9, RM2-11
Construction
Type & style
- Home type: SingleFamily
- Property subtype: Single Family Residence, Residential
Materials
- Brick, Vinyl Siding
- Foundation: Poured Concrete
- Roof: Asphalt Shing
Condition
- 6-15 Years
- New construction: No
Utilities & green energy
- Sewer: Sewer (Municipal)
- Water: Municipal
Community & HOA
Location
- Region: Hamilton
Financial & listing details
- Price per square foot: C$515/sqft
- Annual tax amount: C$5,700
- Date on market: 8/19/2026
- Inclusions: Central Vac, Dishwasher, Dryer, Garage Door Opener, Microwave, Refrigerator, Stove, Washer, Window Coverings
Price history
| Date | Event | Price |
|---|---|---|
| 8/19/2026 | Listed for sale | C$859,900-16.4%C$515/sqft |
Source:  TRREB #X13690934 Report a problem TRREB #X13690934 Report a problem | ||
| 3/13/2024 | Listing removed | -- |
Source:  Cornerstone Association of REALTORS® - Hamilton-Burlington #H4181732 Report a problem Cornerstone Association of REALTORS® - Hamilton-Burlington #H4181732 Report a problem | ||
| 12/12/2023 | Listed for sale | C$1,029,000C$616/sqft |
Source: Cornerstone Association of REALTORS® - Hamilton-Burlington #H4181732 Report a problem | ||
Public tax history
Tax history is unavailable.
Climate risks
Neighborhood: Trilium
Nearby schools
GreatSchools rating
No schools nearby
We couldn't find any schools near this home.


Similar homes
- C$869,9005 bd4 ba1.9k sqft3 Ridgemount Dr, Hamilton, ON L8W 2R6For Sale
 MLS ID #40846545, Chad R. Connelly, Salesperson, Pottruff & Oliver Realty Inc.. ITSO
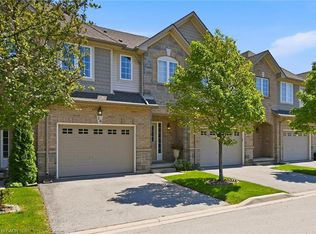
 - C$664,9003 bd4 ba1.5k sqft40 Dartmouth Gate #10, Hamilton, ON L8E 0C4For Sale
 MLS ID #40849476, Sherry Police, Broker, J.M. Edwards Associates Inc.. ITSO
 - C$849,9904 bd3 ba2.2k sqft34 Capri Cres, Hamilton, ON L8E 4J7For Sale
 MLS ID #40838979, Ajay Mahajan, Salesperson, HOMELIFE MIRACLE REALTY LTD. ITSO
 - C$799,9003 bd2 ba1.2k sqft2 Loring Cres, Hamilton, ON L8E 3X3For Sale
 MLS ID #40837811, Rob Golfi, Salesperson, RE/MAX Escarpment Golfi Realty Inc.. ITSO
