Welcome to this spacious detached home located in a highly desirable family-friendly neighbourhood. The main level features a bright living room, formal dining room, eat-in kitchen, family room, den/home office, full bathroom, and a convenient laundry room with direct access to the garage. The second floor offers three generously sized bedrooms and a full bathroom. The fully finished basement provides excellent in-law suite potential with a separate entrance, eat-in kitchen, large recreation room, den, and a 4-piece bathroom. Recent updates include a new furnace (2021), pot lights, sump pump, and renovated basement. Conveniently located close to schools, parks, shopping, and all amenities. Move-in ready and ideal for growing families or multi-generational living. Fully finished basement with separate entrance and in-law suite potential. New furnace installed in 2021.
For sale
C$849,990
34 Capri Cres, Hamilton, ON L8E 4J7
4beds
2,232sqft
Single Family Residence, Residential
Built in ----
4,076 Square Feet Lot
$-- Zestimate®
C$381/sqft
C$-- HOA
What's special
Formal dining roomEat-in kitchenFamily roomThree generously sized bedroomsFully finished basementSeparate entranceLarge recreation room
- 121 days
- 6
- 2
Zillow last checked:
Listing updated:
Listed by:
Ajay Mahajan, Salesperson,
HOMELIFE MIRACLE REALTY LTD
Source: ITSO,MLS®#: 40838979Originating MLS®#: Cornerstone Association of REALTORS®
Facts & features
Interior
Bedrooms & bathrooms
- Bedrooms: 4
- Bathrooms: 3
- Full bathrooms: 3
- Main level bathrooms: 1
Other
- Level: Second
Bedroom
- Level: Second
Bedroom
- Level: Second
Bedroom
- Level: Basement
Bathroom
- Features: 3-Piece
- Level: Main
Bathroom
- Features: 4-Piece
- Level: Second
Bathroom
- Features: 3-Piece
- Level: Basement
Den
- Level: Main
Dining room
- Level: Main
Family room
- Level: Main
Kitchen
- Level: Main
Living room
- Level: Main
Recreation room
- Level: Basement
Heating
- Forced Air, Natural Gas
Cooling
- Central Air
Appliances
- Included: Water Heater, Dishwasher, Dryer, Refrigerator, Washer
Features
- Central Vacuum
- Basement: Separate Entrance,Full,Finished
- Has fireplace: No
Interior area
- Total structure area: 2,232
- Total interior livable area: 2,232 sqft
- Finished area above ground: 2,232
Video & virtual tour
Property
Parking
- Total spaces: 5
- Parking features: Attached Garage, Front Yard Parking
- Attached garage spaces: 1
- Uncovered spaces: 4
Features
- Stories: 2
- Frontage type: South
- Frontage length: 37.44
Lot
- Size: 4,076 Square Feet
- Dimensions: 37.44 x 108.88
- Features: Urban, Highway Access, Hospital, Major Highway, Playground Nearby, Public Parking, Public Transit, School Bus Route, Schools
Details
- Parcel number: 173150022
- Zoning: C
Construction
Type & style
- Home type: SingleFamily
- Property subtype: Single Family Residence, Residential
Materials
- Brick, Vinyl Siding
- Foundation: Concrete Block
- Roof: Asphalt Shing
Condition
- 31-50 Years
- New construction: No
Utilities & green energy
- Sewer: Sewer (Municipal)
- Water: Municipal
Community & HOA
Location
- Region: Hamilton
Financial & listing details
- Price per square foot: C$381/sqft
- Annual tax amount: C$7,086
- Date on market: 6/12/2026
- Inclusions: Central Vac, Dishwasher, Dryer, Refrigerator, Washer
Price history
| Date | Event | Price |
|---|---|---|
| 9/8/2026 | Price change | C$849,990-5.6%C$381/sqft |
Source:  TRREB #X13438470 Report a problem TRREB #X13438470 Report a problem | ||
| 6/12/2026 | Listed for sale | C$899,990+28.6%C$403/sqft |
Source: TRREB #X13438470 Report a problem | ||
| 1/7/2021 | Listed for sale | C$699,900C$314/sqft |
Source: RE/MAX Escarpment Golfi Realty Inc. #H4095312 Report a problem | ||
Public tax history
Tax history is unavailable.
Climate risks
Neighborhood: Riverdale
Nearby schools
GreatSchools rating
No schools nearby
We couldn't find any schools near this home.
Similar homes
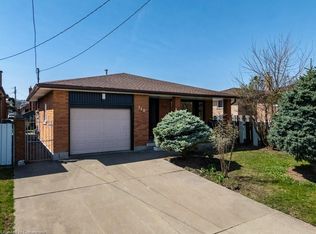
- C$899,9004 bd2 ba2.4k sqft90 Fairington Cres, Hamilton, ON L8E 3N4For Sale
 MLS ID #40868917, Claudio Ciofani, Salesperson, Royal LePage State Realty Inc.. ITSO
 - C$699,9004 bd3 ba1.8k sqft78 Peachwood Cres #14, Stoney Creek, ON L8E 5Z8For Sale
 MLS ID #40869872, Teny Joseph Peter, Salesperson, The Canadian Home Realty Inc.. ITSO
 - C$849,8884 bd2 ba1.9k sqft139 Glen Valley Dr, Hamilton, ON L8K 6A1For Sale
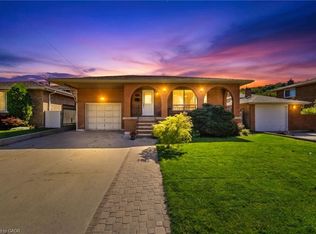 MLS ID #40862856, Peter J. Stewart, Salesperson, RE/MAX Escarpment Realty Inc.. ITSO
 - C$899,9995 bd3 ba2.5k sqft15 Talia Ct, Hamilton, ON L6E 4X8New Construction
 MLS ID #40839865, Ashley Mccaskie, Salesperson, RE/MAX Escarpment Realty Inc.. ITSO
