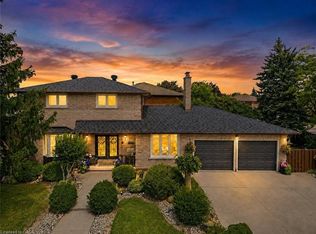
From the moment you arrive, the incredible pride of ownership shines through in this meticulously maintained, 4-bedroom family haven. Offered by its original owner, this home has been filled with love & care from day one & it’s completely ready for your family’s next chapter. Step inside to a beautifully bright & welcoming layout designed for effortless everyday living and joyful entertaining. The heart of the home features a sunlit eat-in kitchen complete with generous cabinetry & ample granite counter space, making busy school mornings a breeze & casual weekend breakfasts a delight. Host unforgettable holiday dinners in the elegant formal dining room, then retreat to the cozy family room to unwind & share stories at the end of the day. For ultimate everyday convenience, you'll love the main-floor laundry room & the seamless inside entry from your double attached garage. Upstairs, the open staircase creates a beautiful architectural feature, keeping the entire home feeling connected and airy. You will find four peaceful, spacious bedrooms, including a generous primary retreat designed as your private oasis, complete with a walk-in closet and a dedicated 5- Piece Ensuite bath. The Unfinished Spacious & High Basement is a blank canvas awaiting your imagination. Step out into your fully fenced backyard—a private, secure sanctuary where kids & pets can freely play, summer barbecues can come alive, & you can enjoy peaceful morning coffees in the sunshine. Nestled in a highly sought-after, established Stoney Creek community, you are just minutes away from top-rated schools, beautiful local parks, & all your everyday amenities. This isn’t just a house; it’s the place your family will call home for years to come.
For sale
C$929,900
42 Hillgarden Dr, Hamilton, ON L8J 3R3
4beds
2,400sqft
Single Family Residence, Residential
Built in ----
4,624 Square Feet Lot
$-- Zestimate®
C$387/sqft
C$-- HOA
What's special
Sunlit eat-in kitchenGenerous cabinetryAmple granite counter spaceElegant formal dining roomCozy family roomMain-floor laundry roomFour peaceful spacious bedrooms
- 8 hours |
- 2 |
- 0 |
Zillow last checked:
Listing updated:
Listed by:
Tony Locane, Salesperson,
RE/MAX Escarpment Realty Inc.,
Elvis Klapcic, Salesperson,
RE/MAX Escarpment Realty Inc.
Source: ITSO,MLS®#: 40856647Originating MLS®#: Cornerstone Association of REALTORS®
Facts & features
Interior
Bedrooms & bathrooms
- Bedrooms: 4
- Bathrooms: 3
- Full bathrooms: 2
- 1/2 bathrooms: 1
- Main level bathrooms: 1
Other
- Description: Spacious Primary Bedroom Retreat With Large Walk-in Closet & Elegant Ensuite Bath
- Features: Carpet Free, Engineered Hardwood, Ensuite, Walk-in Closet
- Level: Second
Bedroom
- Features: Carpet Free, Engineered Hardwood
- Level: Second
Bedroom
- Features: Carpet Free, Cathedral Ceiling(s), Engineered Hardwood
- Level: Second
Bedroom
- Features: Carpet Free, Engineered Hardwood
- Level: Second
Bathroom
- Description: 2-Piece Powder Room With Ceramic Floors & Wall Tiles
- Features: 2-Piece
- Level: Main
Bathroom
- Description: CERAMIC FLOORS
- Features: 4-Piece
- Level: Second
Other
- Description: 5-PCE Ensuite Bath with Ceramic Tile Floor & Walls, Soaker Tub, Seperate Shower & Bidet
- Features: 5+ Piece, Ensuite, Tile Floors
- Level: Second
Other
- Level: Basement
Dining room
- Description: Formal Dining Room with a seamless flow into the Formal Living Room
- Features: Carpet Free, Hardwood Floor
- Level: Main
Eat in kitchen
- Description: Formal Dining Room with a seamless flow into the Formal Living Room
- Features: Double Vanity, Pantry, Tile Floors
- Level: Main
Family room
- Description: Main Floor Family Room with Gas Fireplace, Engineered Floors & Sliding Doors to Backyard Patio.
- Features: Carpet Free, Engineered Hardwood, Fireplace, Sliding Doors
- Level: Main
Foyer
- Description: Grand Entry with Ceramic Tile Floors, Solid Oak Stairs & Vaulted Ceilings
- Features: Tile Floors, Vaulted Ceiling(s)
- Level: Main
Laundry
- Description: Combination Laundry Room/ Mud Room With Ceramic Tile Floors & Inside Entry From The Double Garage
- Features: Laundry, Tile Floors
- Level: Main
Living room
- Description: Formal Open Concept Living Room with Hardwood Floors & Vaulted Ceilings
- Features: Carpet Free, Hardwood Floor, Open Concept, Vaulted Ceiling(s)
- Level: Main
Other
- Level: Basement
Utility room
- Level: Basement
Heating
- Fireplace-Gas, Forced Air, Natural Gas
Cooling
- Central Air
Appliances
- Included: Dishwasher, Dryer, Gas Stove, Refrigerator, Washer
- Laundry: Main Level
Features
- Central Vacuum, Auto Garage Door Remote(s), Rough-in Bath
- Windows: Window Coverings
- Basement: Full,Unfinished
- Number of fireplaces: 1
Interior area
- Total structure area: 2,400
- Total interior livable area: 2,400 sqft
- Finished area above ground: 2,400
Video & virtual tour
Property
Parking
- Total spaces: 4
- Parking features: Attached Garage, Garage Door Opener, Concrete, Inside Entrance, Private Drive Double Wide
- Attached garage spaces: 2
- Uncovered spaces: 2
Features
- Stories: 2
- Patio & porch: Patio
- Exterior features: Landscaped
- Frontage type: East
- Frontage length: 43.28
Lot
- Size: 4,624 Square Feet
- Dimensions: 43.28 x 106.86
- Features: Urban, Ample Parking, Dog Park, Library, Park, Place of Worship, Playground Nearby, Public Parking, Public Transit, Quiet Area, Rec./Community Centre, School Bus Route, Schools
Details
- Parcel number: 170870212
- Zoning: R-3
Construction
Type & style
- Home type: SingleFamily
- Architectural style: Contemporary
- Property subtype: Single Family Residence, Residential
Materials
- Brick
- Foundation: Poured Concrete
- Roof: Asphalt Shing
Condition
- 16-30 Years
- New construction: No
Utilities & green energy
- Sewer: Sewer (Municipal)
- Water: Municipal, Municipal-Metered
Community & HOA
Location
- Region: Hamilton
Financial & listing details
- Price per square foot: C$387/sqft
- Annual tax amount: C$6,689
- Date on market: 8/18/2026
- Inclusions: Central Vac, Dishwasher, Dryer, Garage Door Opener, Gas Stove, Refrigerator, Washer, Window Coverings
- Exclusions: Master Bedroom Chandelier
Price history
| Date | Event | Price |
|---|---|---|
| 8/18/2026 | Listed for sale | C$929,900C$387/sqft |
Source: ITSO #40856647 Report a problem | ||
Public tax history
Tax history is unavailable.
Climate risks
Neighborhood: Highland
Nearby schools
GreatSchools rating
No schools nearby
We couldn't find any schools near this home.
- C$--3 bd3 ba-- sqft52 Hillgarden Dr, Hamilton, ON L8J3R3Off Market
- C$---- bd-- ba-- sqft69 Hillgarden Dr, Hamilton, ON L8J3S7Off Market
- C$---- bd-- ba-- sqft67 Hillgarden Dr, Hamilton, ON L8J3S7Off Market
- C$---- bd-- ba-- sqft18 Hillgarden Dr, Hamilton, ON L8J2S4Off Market
- C$---- bd-- ba-- sqft10 Summerfield Ave, Hamilton, ON L8J3S1Off Market
- C$---- bd-- ba-- sqft37 Foxtrot Dr, Hamilton, ON L8J3T5Off Market
- C$865,0003 bd4 ba1.9k sqft1 Hillcroft Dr, Hamilton, ON L8J3W6Sold
- C$---- bd-- ba-- sqft53 Foxtrot Dr, Hamilton, ON L8J3T5Off Market
Similar homes
- C$899,9004 bd3 ba2.4k sqft64 Wilbur Dr, Hamilton, ON L0R 1C0For Sale
 MLS ID #40856324, Chris Cipriani, Salesperson, RE/MAX Escarpment Realty Inc.. ITSO
 - C$1,030,0004 bd3 ba2.6k sqft82 2nd Rd W, Hamilton, ON L8J 2V2For Sale
 MLS ID #40843906, Brittney Kooy, Salesperson, RE/MAX Hallmark Realty Ltd. ITSO
 - C$849,0004 bd3 ba1.7k sqft87 Monte Dr, Hamilton, ON L8G 4M4For Sale
 MLS ID #40854976, Agostino Calandrino, Salesperson, Real Broker Ontario Ltd.. ITSO
 - C$874,8003 bd2 ba1.9k sqft32 Highbury Dr, Stoney Creek, ON L8J 2T4For Sale
 MLS ID #40851318, Diane Price, Salesperson, Keller Williams Complete Realty. ITSO
 - C$899,9005 bd3 ba2k sqft377 Carson Dr, Hamilton, ON L8T 4T8For SaleMLS ID #40853889, Rob Golfi, Salesperson, RE/MAX Escarpment Golfi Realty Inc.. ITSO
- C$899,0005 bd4 ba2.2k sqft471 Old Mud St, Hamilton, ON L8J 0C7For SaleMLS ID #40848825, Rob Golfi, Salesperson, RE/MAX Escarpment Golfi Realty Inc.. ITSO
- C$1,049,0004 bd3 ba2k sqft173 Raymond Rd, Hamilton, ON L9K 0G9For SaleMLS ID #40856468, Malak Zaki, Salesperson, Keller Williams Edge Realty. ITSO
- C$839,9003 bd2 ba1.8k sqft6 Glenhollow Dr, Hamilton, ON L8J 3R8For SaleMLS ID #40827656, Amy Gallant, Broker of Record, PureRealty Brokerage. ITSO
- C$879,9004 bd4 ba1.7k sqft459 Dicenzo Dr, Hamilton, ON L9B 2C4For SaleMLS ID #40852500, Massimo Iudica, Salesperson, Royal LePage State Realty Inc.. ITSO
- C$879,9003 bd3 ba1.9k sqft11 Gabriele Ct, Hamilton, ON L8G 5C4For SaleMLS ID #40841457, Adrian Banavage, Salesperson, RE/MAX Escarpment Realty Inc.. ITSO
- C$995,0004 bd4 ba2.1k sqft57 Tanglewood Dr, Hamilton, ON L0R 1C0For SaleMLS ID #40833257, Noelly Rey, Salesperson, RE/MAX Escarpment Realty Inc.. ITSO
- C$859,9004 bd2 ba1.9k sqft57 Neil Ave, Hamilton, ON L8G 2N1For SaleMLS ID #40843990, Drew Woolcott, Broker, RE/MAX Escarpment Realty Inc.. ITSO
- C$1,059,9004 bd3 ba2.4k sqft73 Degrow Cres, Hamilton, ON L0R 1C0For SaleMLS ID #40842351, Massimo Iudica, Salesperson, Royal LePage State Realty Inc.. ITSO
- C$1,029,9994 bd3 ba2.6k sqft1334 Upper Paradise Rd, Hamilton, ON L9B 0C3For SaleMLS ID #40852355, Brittney Kooy, Salesperson, RE/MAX Hallmark Realty Ltd. ITSO
- C$869,9005 bd4 ba1.9k sqft3 Ridgemount Dr, Hamilton, ON L8W 2R6For SaleMLS ID #40846545, Chad R. Connelly, Salesperson, Pottruff & Oliver Realty Inc.. ITSO
- C$849,0004 bd3 ba2.2k sqft36 Skylark Dr, Hamilton, ON L9A 4Y2For SaleMLS ID #40849563, Payam Alidadi Kafraj, Salesperson, RE/MAX Escarpment Realty Inc.. ITSO
- C$959,0003 bd4 ba2.1k sqft57 Grindstone Way, Hamilton, ON L9H 7B5For SaleMLS ID #40854498, Jennifer Cosgrove, Office Manager, Royal LePage Brant Realty. ITSO
- C$1,099,0005 bd4 ba2.3k sqft108 Fowler Dr, Hamilton, ON L0R 1C0For SaleMLS ID #40854680, Sandra Giavedoni, Salesperson, RE/MAX Escarpment Realty Inc.. ITSO
- C$975,0005 bd4 ba2.3k sqft330 Margaret Ave, Hamilton, ON L8E 2J4For SaleMLS ID #40835434, Chris Pruc, Salesperson, Keller Williams Edge Realty. ITSO
- C$999,0005 bd4 ba2.2k sqft270 Springvalley Cres, Hamilton, ON L9C 0B4For SaleMLS ID #40852288, Bulent Ak, Salesperson, ROYAL LEPAGE SIGNATURE REALTY. ITSO
