Space, style, and function come together in this 2,458 sq ft two-storey in a sought-after family neighbourhood. The open-concept main floor features a bright living room with a stone-surround gas fireplace and custom built-ins, plus a spacious eat-in kitchen with granite counters,stainless steel appliances, and a tiled backsplash – ideal for everyday living and entertaining. A striking curved oak staircase with wrought iron spindles anchors the foyer, and rich hardwood flooring runs throughout the main and upper levels. Upstairs, the primary bedroom offers a walk-in closet and 4-piece ensuite, joined by three additional generously sized bedrooms and a second 4-piece bath – comfortable space for the whole family. The fully finished basement adds a large recreation room, a fifth bedroom, a 3-piece bath, and a dedicated utility area – perfect for guests, a home gym, or a private retreat. Enjoy 9 ft ceilings on the main floor, a double car garage, and driveway parking for four. Move-in readyand thoughtfully maintained, this home checks every box.
For sale
C$878,888
471 Old Mud St, Hamilton, ON L8J 0C7
5beds
2,259sqft
Single Family Residence, Residential
Built in 2013
3,875 Square Feet Lot
$-- Zestimate®
C$389/sqft
C$-- HOA
What's special
Open-concept main floorStone-surround gas fireplaceCustom built-insSpacious eat-in kitchenGranite countersStainless steel appliancesTiled backsplash
- 12 days
- 31
- 3
Zillow last checked:
Listing updated:
Listed by:
Rob Golfi, Salesperson,
RE/MAX Escarpment Golfi Realty Inc.
Source: ITSO,MLS®#: 40857228Originating MLS®#: Cornerstone Association of REALTORS®
Facts & features
Interior
Bedrooms & bathrooms
- Bedrooms: 5
- Bathrooms: 4
- Full bathrooms: 3
- 1/2 bathrooms: 1
- Main level bathrooms: 1
Other
- Description: Walk In Closet + Additional Standard Closet
- Features: Carpet Free, Ensuite, Laminate, Walk-in Closet
- Level: Second
Bedroom
- Features: Laminate
- Level: Second
Bedroom
- Features: Laminate
- Level: Second
Bedroom
- Features: Laminate
- Level: Second
Bedroom
- Level: Lower
Bathroom
- Features: 2-Piece
- Level: Main
Bathroom
- Features: 4-Piece
- Level: Second
Bathroom
- Features: 3-Piece
- Level: Lower
Other
- Features: 4-Piece
- Level: Second
Eat in kitchen
- Description: Large Kitchen Island/ Built In appliances, Backsplash, Quartz CT
- Features: Pantry, Professionally Designed, Sliding Doors, Tile Floors, Walkout to Balcony/Deck
- Level: Main
Family room
- Features: Fireplace
- Level: Lower
Foyer
- Level: Main
Laundry
- Level: Second
Other
- Description: Built-Ins Flank the Fireplace / Pot Lights
- Level: Main
Heating
- Natural Gas
Cooling
- Central Air
Appliances
- Included: Range, Built-in Microwave, Dishwasher, Dryer, Range Hood, Refrigerator, Stove, Washer
- Laundry: Laundry Room, Upper Level
Features
- Auto Garage Door Remote(s), Built-In Appliances, In-law Capability
- Windows: Window Coverings
- Basement: Full,Finished
- Has fireplace: Yes
- Fireplace features: Family Room
Interior area
- Total structure area: 3,256
- Total interior livable area: 2,259 sqft
- Finished area above ground: 2,259
- Finished area below ground: 997
Video & virtual tour
Property
Parking
- Total spaces: 4
- Parking features: Attached Garage, Private Drive Double Wide
- Attached garage spaces: 2
- Uncovered spaces: 2
Features
- Stories: 2
- Patio & porch: Deck, Porch
- Exterior features: Privacy
- Frontage type: North
- Frontage length: 39.37
Lot
- Size: 3,875 Square Feet
- Dimensions: 39.37 x 98.43
- Features: Urban, Highway Access, Major Highway, Park, Playground Nearby, Public Transit, Quiet Area, School Bus Route, Schools, Shopping Nearby, Trails
Details
- Parcel number: 169330275
- Zoning: C
Construction
Type & style
- Home type: SingleFamily
- Architectural style: Contemporary
- Property subtype: Single Family Residence, Residential
Materials
- Brick, Stucco
- Foundation: Poured Concrete
- Roof: Asphalt Shing
Condition
- 6-15 Years
- New construction: No
- Year built: 2013
Utilities & green energy
- Sewer: Sewer (Municipal)
- Water: Municipal
Community & HOA
Location
- Region: Hamilton
Financial & listing details
- Price per square foot: C$389/sqft
- Annual tax amount: C$6,924
- Date on market: 8/20/2026
- Inclusions: Built-in Microwave, Dishwasher, Dryer, Range Hood, Refrigerator, Stove, Washer, Window Coverings
Price history
| Date | Event | Price |
|---|---|---|
| 8/20/2026 | Listed for sale | C$878,888C$389/sqft |
Source: ITSO #40857228 Report a problem | ||
Public tax history
Tax history is unavailable.
Climate risks
Neighborhood: Valley Park
Nearby schools
GreatSchools rating
No schools nearby
We couldn't find any schools near this home.
Schools provided by the listing agent
- Elementary: Billy Green, St Paul
- High: Salt Fleet/Bishop Ryan
Source: ITSO. This data may not be complete. We recommend contacting the local school district to confirm school assignments for this home.
- C$1,059,0003 bd4 ba2k sqft252 Upper Mount Albion Rd, Hamilton, ON L8J0B1For Sale

- C$684,9003 bd3 ba1.5k sqft71 Cedarville Dr, Hamilton, ON L8J0A6For Sale
- C$949,9004 bd4 ba2.2k sqft514 Old Mud St, Hamilton, ON L8J0C5For Sale
- C$---- bd-- ba-- sqft242 Upper Mount Albion Rd #41, Hamilton, ON L8J0B1Off Market
Similar homes
- C$966,8884 bd4 ba2.2k sqft102 Trenholme Cres, Hamilton, ON L8W 2L6For Sale
 MLS ID #40858732, Samantha Acton, Salesperson, RE/MAX Escarpment Realty Inc.. ITSO
 - C$939,0004 bd3 ba1.7k sqft87 Monte Dr, Hamilton, ON L8G 4M4For Sale
 MLS ID #40859732, Agostino Calandrino, Salesperson, Real Broker Ontario Ltd.. ITSO
 - C$829,9004 bd2 ba1.9k sqft57 Neil Ave, Hamilton, ON L8G 2N1For Sale
 MLS ID #40858856, Drew Woolcott, Broker, RE/MAX Escarpment Realty Inc.. ITSO
 - C$899,9005 bd3 ba2k sqft377 Carson Dr, Hamilton, ON L8T 4T8For Sale
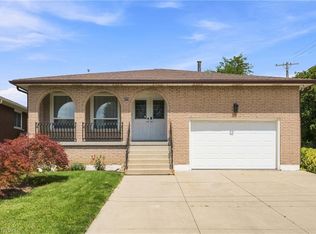 MLS ID #40853889, Rob Golfi, Salesperson, RE/MAX Escarpment Golfi Realty Inc.. ITSO
