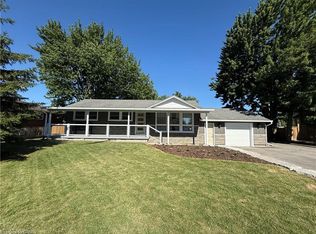
Located on the prestigious Stoney Creek Mountain in one of the area's most exclusive neighbourhoods, this exceptional property is surrounded by luxury custom homes and stunning tear-down rebuilds. Offering incredible versatility and space, the main level features an updated kitchen and a functional layout with three spacious bedrooms upstairs. Step outside to a beautifully upgraded backyard complete with stamped concrete, creating the perfect setting for entertaining or relaxing. The fully finished lower level offers an ideal in-law suite with a separate entrance, featuring its own full kitchen, living room, and two bedrooms—perfect for multigenerational living, extended family, or additional flexibility. Complete with a two-car garage and parking for two additional vehicles in the private driveway, this is a rare opportunity to own in one of Stoney Creek Mountain's most sought-after communities.
For sale
C$899,900
111 Aubrey Ave, Hamilton, ON L8J 2T2
5beds
1,983sqft
Single Family Residence, Residential
Built in 1990
5,000 Square Feet Lot
$-- Zestimate®
C$454/sqft
C$-- HOA
What's special
Updated kitchenFunctional layoutThree spacious bedrooms upstairsBeautifully upgraded backyardFully finished lower levelTwo-car garage
- 70 days
- 9
- 1
Zillow last checked:
Listing updated:
Listed by:
Michael St. Jean, Salesperson,
Michael St. Jean Realty Inc.
Source: ITSO,MLS®#: 40840776Originating MLS®#: Cornerstone Association of REALTORS®
Facts & features
Interior
Bedrooms & bathrooms
- Bedrooms: 5
- Bathrooms: 4
- Full bathrooms: 3
- 1/2 bathrooms: 1
- Main level bathrooms: 1
Other
- Level: Second
Bedroom
- Level: Second
Bedroom
- Level: Second
Bedroom
- Level: Basement
Bedroom
- Level: Basement
Bathroom
- Features: 2-Piece
- Level: Main
Bathroom
- Features: 4-Piece
- Level: Second
Bathroom
- Features: 3-Piece
- Level: Basement
Other
- Features: 4-Piece
- Level: Second
Breakfast room
- Level: Main
Dining room
- Level: Main
Family room
- Level: Main
Foyer
- Level: Main
Kitchen
- Level: Main
Kitchen
- Level: Basement
Laundry
- Level: Main
Living room
- Level: Main
Recreation room
- Level: Basement
Storage
- Level: Basement
Utility room
- Level: Basement
Heating
- Forced Air, Natural Gas
Cooling
- Central Air
Appliances
- Included: Dishwasher, Dryer, Range Hood, Refrigerator, Stove, Washer
- Laundry: In-Suite
Features
- None
- Basement: Full,Finished
- Has fireplace: No
Interior area
- Total structure area: 3,088
- Total interior livable area: 1,983 sqft
- Finished area above ground: 1,983
- Finished area below ground: 1,105
Property
Parking
- Total spaces: 4
- Parking features: Attached Garage, Private Drive Single Wide
- Attached garage spaces: 2
- Uncovered spaces: 2
Features
- Stories: 2
- Frontage type: West
- Frontage length: 50.00
Lot
- Size: 5,000 Square Feet
- Dimensions: 50 x 100
- Features: Urban, Dog Park, Library, Park, Place of Worship, Playground Nearby, Public Parking, Rec./Community Centre, School Bus Route, Schools, Shopping Nearby
Details
- Parcel number: 170890052
- Zoning: R2
Construction
Type & style
- Home type: SingleFamily
- Property subtype: Single Family Residence, Residential
Materials
- Brick
- Foundation: Poured Concrete
- Roof: Asphalt Shing
Condition
- 31-50 Years
- New construction: No
- Year built: 1990
Utilities & green energy
- Sewer: Sewer (Municipal)
- Water: Municipal
Community & HOA
Location
- Region: Hamilton
Financial & listing details
- Price per square foot: C$454/sqft
- Annual tax amount: C$6,172
- Date on market: 6/19/2026
- Inclusions: Dishwasher, Dryer, Range Hood, Refrigerator, Stove, Washer, Basement Fridge, Stove, Range Hood, Washer & Dryer
Price history
| Date | Event | Price |
|---|---|---|
| 7/27/2026 | Price change | C$899,900-4.3%C$454/sqft |
Source: ITSO #40840776 Report a problem | ||
| 7/7/2026 | Price change | C$939,900-3.1%C$474/sqft |
Source:  TRREB #X13468166 Report a problem TRREB #X13468166 Report a problem | ||
| 6/19/2026 | Listed for sale | C$969,900-3%C$489/sqft |
Source: TRREB #X13468166 Report a problem | ||
| 1/23/2024 | Listing removed | -- |
Source:  Cornerstone Association of REALTORS® - Hamilton-Burlington #H4183127 Report a problem Cornerstone Association of REALTORS® - Hamilton-Burlington #H4183127 Report a problem | ||
| 1/15/2024 | Listed for sale | C$999,888-4.3%C$504/sqft |
Source: Cornerstone Association of REALTORS® - Hamilton-Burlington #H4183127 Report a problem | ||
| 12/21/2023 | Listing removed | -- |
Source: Cornerstone Association of REALTORS® - Hamilton-Burlington #H4178943 Report a problem | ||
| 11/3/2023 | Listed for sale | C$1,044,888-1.9%C$527/sqft |
Source: Cornerstone Association of REALTORS® - Hamilton-Burlington #H4178943 Report a problem | ||
| 11/1/2023 | Listing removed | -- |
Source: Cornerstone Association of REALTORS® - Hamilton-Burlington #H4174090 Report a problem | ||
| 10/11/2023 | Price change | C$1,064,777-0.9%C$537/sqft |
Source: Cornerstone Association of REALTORS® - Hamilton-Burlington #H4174090 Report a problem | ||
| 9/14/2023 | Listed for sale | C$1,074,777C$542/sqft |
Source: Cornerstone Association of REALTORS® - Hamilton-Burlington #H4174090 Report a problem | ||
Public tax history
Tax history is unavailable.
Climate risks
Neighborhood: Highland
Nearby schools
GreatSchools rating
No schools nearby
We couldn't find any schools near this home.
Similar homes
- C$929,9004 bd3 ba2.4k sqft42 Hillgarden Dr, Hamilton, ON L8J 3R3For Sale
 MLS ID #40856647, Tony Locane, Salesperson, RE/MAX Escarpment Realty Inc.. ITSO
 - C$874,8003 bd2 ba1.9k sqft32 Highbury Dr, Stoney Creek, ON L8J 2T4For Sale
 MLS ID #40851318, Diane Price, Salesperson, Keller Williams Complete Realty. ITSO
 - C$899,9004 bd3 ba1.9k sqft309 Hawkridge Ave, Hamilton, ON L9C 3L1For Sale
 MLS ID #40858187, Robert E. De Benedetti, Salesperson, Royal LePage Macro Realty. ITSO
 - C$878,8885 bd4 ba2.2k sqft471 Old Mud St, Hamilton, ON L8J 0C7For Sale
 MLS ID #40857228, Rob Golfi, Salesperson, RE/MAX Escarpment Golfi Realty Inc.. ITSO
