Welcome to this updated side split, ideally situated on a spacious corner lot offering added privacy, curb appeal, and plenty of outdoor space to enjoy. Featuring 3 bedrooms plus a versatile den / potential 4th bedroom, 1.5 bathrooms, and a finished basement, this move-in-ready home combines modern updates with a functional family-friendly layout. The bright main level showcases new flooring throughout, creating a fresh, contemporary feel. The fully renovated kitchen features quartz countertops, stainless steel appliances, and stylish finishes perfect for both everyday living and entertaining. The finished basement provides additional living space ideal for a family room, home office, gym, or playroom, while the den offers flexibility to suit your family's needs. The expansive corner lot provides endless possibilities for outdoor entertaining, gardening, or simply enjoying the extra green space. Conveniently located close to parks, schools, shopping, and everyday amenities, this beautifully updated home is ready for you to move in and make it your own.
For sale
C$739,900
3 Prideaux St, Hamilton, ON L8J 1C9
3beds
1,600sqft
Single Family Residence, Residential
Built in ----
5,662 Square Feet Lot
$-- Zestimate®
C$462/sqft
C$-- HOA
What's special
- 55 days
- 11
- 1
Zillow last checked:
Listing updated:
Listed by:
Jon Van Geest, Salesperson,
Real Broker Ontario Ltd.
Source: ITSO,MLS®#: 40849952Originating MLS®#: Cornerstone Association of REALTORS®
Facts & features
Interior
Bedrooms & bathrooms
- Bedrooms: 3
- Bathrooms: 2
- Full bathrooms: 1
- 1/2 bathrooms: 1
- Main level bathrooms: 1
- Main level bedrooms: 1
Bedroom
- Level: Main
Bedroom
- Level: Third
Other
- Level: Third
Bathroom
- Features: 2-Piece
- Level: Main
Bathroom
- Features: 4-Piece
- Level: Third
Den
- Features: Sliding Doors
- Level: Main
Dining room
- Level: Second
Kitchen
- Level: Second
Living room
- Level: Second
Recreation room
- Level: Basement
Heating
- Forced Air, Natural Gas
Cooling
- Central Air
Appliances
- Included: Built-in Microwave, Dishwasher, Refrigerator, Stove
Features
- None
- Windows: Window Coverings
- Basement: Full,Finished
- Has fireplace: No
Interior area
- Total structure area: 1,600
- Total interior livable area: 1,600 sqft
- Finished area above ground: 1,600
Property
Parking
- Total spaces: 4
- Parking features: Private Drive Double Wide
- Uncovered spaces: 4
Features
- Stories: 2
- Frontage type: East
- Frontage length: 90.00
Lot
- Size: 5,662 Square Feet
- Dimensions: 90 x 105
- Features: Urban, Rectangular, Park, Public Parking, Public Transit, Shopping Nearby, Other
Details
- Additional structures: Shed(s)
- Parcel number: 170910148
- Zoning: R2
Construction
Type & style
- Home type: SingleFamily
- Architectural style: Sidesplit
- Property subtype: Single Family Residence, Residential
Materials
- Brick, Vinyl Siding
- Roof: Asphalt Shing
Condition
- 51-99 Years
- New construction: No
Utilities & green energy
- Sewer: Sewer (Municipal)
- Water: Municipal
Community & HOA
Location
- Region: Hamilton
Financial & listing details
- Price per square foot: C$462/sqft
- Annual tax amount: C$4,325
- Date on market: 7/24/2026
- Inclusions: Built-in Microwave, Dishwasher, Refrigerator, Stove, Window Coverings
- Exclusions: None
Price history
| Date | Event | Price |
|---|---|---|
| 7/24/2026 | Listed for sale | C$739,900C$462/sqft |
Source: ITSO #40849952 Report a problem | ||
Public tax history
Tax history is unavailable.
Climate risks
Neighborhood: Felker
Nearby schools
GreatSchools rating
No schools nearby
We couldn't find any schools near this home.
Similar homes
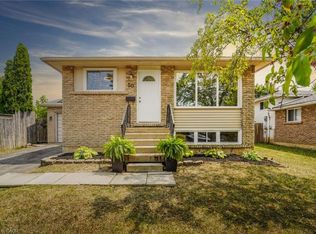
- C$739,0003 bd2 ba1.3k sqft80 Chilton Dr, Hamilton, ON L8J 1M4For Sale
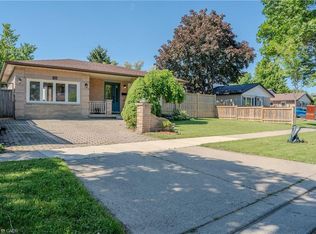 MLS ID #40843842, Adrian Kiani Khalkhal, Salesperson, Right at Home Realty. ITSO
 - C$729,9004 bd3 ba1.4k sqft69 Nash Rd S, Hamilton, ON L8K 4J8For Sale
 MLS ID #40863191, Alex Hill, Salesperson, RE/MAX Escarpment Realty Inc.. ITSO
 - C$759,0003 bd2 ba1k sqft26 Rivercrest Rd, Hamilton, ON L8E 1M9For Sale
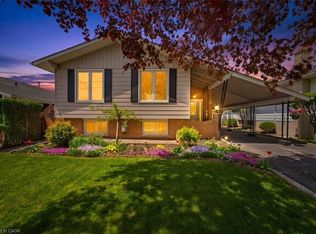 MLS ID #40863748, Lenore Lennox, Salesperson, RE/MAX Escarpment Realty Inc.. ITSO
 - C$749,9004 bd3 ba1.8k sqft78 Peachwood Cres #14, Stoney Creek, ON L8E 5Z8For Sale
 MLS ID #40862699, Teny Joseph Peter, Salesperson, The Canadian Home Realty Inc.. ITSO
