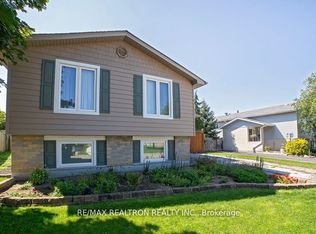
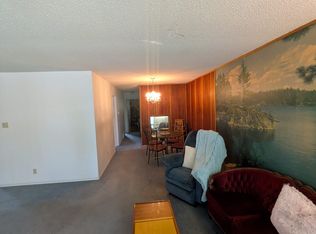
Bright & Spacious 3+1 Bedroom Home in Prime Upper Stoney Creek – Valley Park Neighbourhood. Welcome to your next home in the heart of Valley Park, one of Upper Stoney Creek’s most desirable neighborhoods! Perfectly located near shopping, transit, parks, recreation center, and offering easy highway access – this location is ideal for commuters and families alike. Step inside to find a freshly painted interior, updated plush carpeting, offering a clean and bright canvas ready for your personal touch. The layout features: generous room sizes throughout, 3+1 bedrooms, updated bathroom, primary bedroom with walkout to a fully fenced backyard with mature trees – private and peaceful. Private single wide driveway for 2 cars + attached single-car garage. Bonus: insulated workshop attached to the garage – ideal for hobbies or extra storage Downstairs, the spacious basement offers incredible versatility with a separate entrance, oversized rec room, additional bedroom, and a large laundry area – offering the possibility of a future in-law suite or multi-generational living, should you chose. This home has been lovingly maintained and is ready for the next owner to bring their vision to life. Whether you're a first time buyer, downsizing, or investing – this is a fantastic opportunity in a sought-after community. Don’t miss out – schedule your private tour today!
Sold for $600,000
C$600,000
50 Odessa St, Hamilton, ON L8J 1A4
4beds
1,055sqft
Single Family Residence, Residential
Built in 1975
5,500 Square Feet Lot
$-- Zestimate®
C$569/sqft
C$2,436 Estimated rent
Home value
Not available
Estimated sales range
Not available
Not available
Owner options
List your home for rent
C$2,436/mo
Rent Zestimate®
Find your next renter with Zillow Rental Manager. Plus, with online applications, you can quickly screen prospective tenants – for free.
C$2,436/mo
Rent Zestimate®
Refinance and save
C$2,537/mo
Est. payment
Refinancing to a lower rate could help reduce your monthly payments and save thousands over the life of the loan.
C$2,537/mo
Est. payment
Explore your selling options
Work with a Zillow partner agent
Leverage their expertise and Zillow's premium Showcase listings to get your home seen by more buyers.
Get startedList with your own agent
Get your home in front of millions of buyers by listing it on Zillow.
Learn how to do itSell it yourself
Take full control of how buyers see your home on Zillow by listing For Sale by Owner (FSBO).
List your homeWhat's special
Freshly painted interiorUpdated plush carpetingGenerous room sizesUpdated bathroomPrimary bedroom with walkoutFully fenced backyardMature trees
Zillow last checked:
Listing updated:
Listed by:
Michelle Horvat, Salesperson,
Royal LePage State Realty Inc.
Source: ITSO,MLS®#: 40775285Originating MLS®#: Cornerstone Association of REALTORS®
Facts & features
Interior
Bedrooms & bathrooms
- Bedrooms: 4
- Bathrooms: 1
- Full bathrooms: 1
- Main level bathrooms: 1
- Main level bedrooms: 3
Other
- Level: Main
Bedroom
- Level: Main
Bedroom
- Level: Main
Bedroom
- Level: Basement
Other
- Features: 4-Piece
- Level: Main
Eat in kitchen
- Level: Main
Laundry
- Level: Basement
Living room
- Level: Main
Recreation room
- Level: Basement
Utility room
- Level: Basement
Heating
- Forced Air, Natural Gas
Cooling
- Central Air
Appliances
- Laundry: In Basement
Features
- In-law Capability
- Basement: Separate Entrance,Full,Finished
- Has fireplace: No
Interior area
- Total structure area: 1,839
- Total interior livable area: 1,055 sqft
- Finished area above ground: 1,055
- Finished area below ground: 784
Property
Parking
- Total spaces: 3
- Parking features: Attached Garage, Private Drive Single Wide
- Attached garage spaces: 1
- Uncovered spaces: 2
Features
- Stories: 1
- Frontage type: East
- Frontage length: 50.00
Lot
- Size: 5,500 Square Feet
- Dimensions: 50 x 110
- Features: Urban, Place of Worship, Playground Nearby, Public Transit, Rec./Community Centre, Schools, Shopping Nearby
Details
- Parcel number: 170910229
- Zoning: R2
Construction
Type & style
- Home type: SingleFamily
- Architectural style: Bungalow
- Property subtype: Single Family Residence, Residential
Materials
- Brick, Vinyl Siding
- Foundation: Poured Concrete
- Roof: Shingle
Condition
- 31-50 Years
- New construction: No
- Year built: 1975
Utilities & green energy
- Sewer: Sewer (Municipal)
- Water: Municipal
Community & HOA
Location
- Region: Hamilton
Financial & listing details
- Price per square foot: C$569/sqft
- Annual tax amount: C$3,942
- Date on market: 11/11/2025
- Inclusions: None, All Fixtures Permanently Attached To The Property In "as Is" Condition
Price history
| Date | Event | Price |
|---|---|---|
| 12/2/2025 | Sold | C$600,000C$569/sqft |
Source: ITSO #40775285 Report a problem | ||
Public tax history
Tax history is unavailable.
Neighborhood: Felker
Nearby homes
- C$---- bd-- ba-- sqft57 Odessa St, Hamilton, ON L8J1A3Off Market
- C$2,2003 bd1 ba-- sqft43 Odessa St, Hamilton, ON L8J1A3For Rent
- C$2,4503 bd1 ba-- sqft67 Rand St, Hamilton, ON L8J1A5For Rent
- C$---- bd-- ba-- sqft92 Rand St, Hamilton, ON L8J1A8Off Market
- C$789,0004 bd2 ba-- sqft40 Lyton Cres, Hamilton, ON L8J2C9For Sale
- C$---- bd-- ba-- sqft20 Ventura Dr, Hamilton, ON L8J1W7Off Market
- C$---- bd-- ba-- sqft5 Ventura Dr, Hamilton, ON L8J1X7Off Market
- C$739,9004 bd2 ba-- sqft3 Prideaux St, Hamilton, ON L8J1C9For Sale
Nearby schools
GreatSchools rating
No schools nearby
We couldn't find any schools near this home.
Schools provided by the listing agent
- Elementary: St James Ces, Mount Albion
- High: Bishop Ryan, Saltfleet
Source: ITSO. This data may not be complete. We recommend contacting the local school district to confirm school assignments for this home.
- Ontario
- Hamilton Division
- Hamilton
- L8J 1A4
- Felker
- 50 Odessa St
