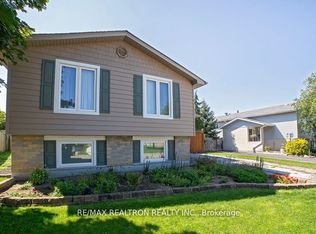
Welcome To This Beautifully Updated Spacious 4 Level Backsplit In The Heart Of Stoney Creek Mountain* Totally renovated, three (3) bedroom home is move-in ready*Plenty Of Finished Living Space*Perfect For Growing Families*Thoughtfully Designed With A Functional Floor Plan*The Main And Upper Levels Feature Hardwood Flooring And Contemporary Finishes Throughout*The Modern Kitchen Is Complete With Quartz Countertops, A Large Island And Plenty Of Cabinet Space*The Main Bathroom Is With Updated Double Vanity* The Lower Level With Its Own Walk Up Side Entrance Is Ideal For Guest Suite* Currently Used As A Fourth Bedroom, This Level Also Includes A Spacious Recreation Room With Updated Laminate Flooring And A Cozy Gas Fireplace, A Three Piece Bathroom With Glass Shower, Laundry Area, Cold Cellar And Storage Room*Step Outside To A Rare 175 Foot Deep Private Backyard*Large garage with automatic opener* Includes a fireplace and three parking in the driveway*No sidewalk*The community is well developed and provides easy access to all the best shopping, movie theaters and downtown Stoney Creek*
For sale
C$789,000
40 Lyton Cres, Hamilton, ON L8J 2C9
4beds
2baths
Single Family Residence
Built in ----
5,663 Square Feet Lot
$-- Zestimate®
C$--/sqft
C$-- HOA
What's special
Functional floor planContemporary finishes throughoutPlenty of cabinet spaceCozy gas fireplaceLaundry areaCold cellarStorage room
- 4 days
- 11
- 0
Zillow last checked:
Listing updated:
Listed by:
FUTURE GROUP REALTY SERVICES LTD.
Source: TRREB,MLS®#: X13847156 Originating MLS®#: Toronto Regional Real Estate Board
Originating MLS®#: Toronto Regional Real Estate BoardFacts & features
Interior
Bedrooms & bathrooms
- Bedrooms: 4
- Bathrooms: 2
Primary bedroom
- Level: Upper
- Dimensions: 4.5 x 3.1
Bedroom 2
- Level: Upper
- Dimensions: 3.91 x 2.69
Bedroom 3
- Level: Upper
- Dimensions: 3 x 2.82
Dining room
- Level: Main
- Dimensions: 8.18 x 3.66
Kitchen
- Level: Main
- Dimensions: 4.14 x 3.91
Laundry
- Level: Basement
- Dimensions: 1.47 x 1.22
Living room
- Level: Main
- Dimensions: 8.18 x 3.66
Office
- Level: Basement
- Dimensions: 3.91 x 2.59
Recreation
- Level: Lower
- Dimensions: 7.7 x 5.64
Utility room
- Level: Basement
- Dimensions: 7.26 x 3.02
Heating
- Forced Air, Gas
Cooling
- Central Air
Features
- Other, Central Vacuum
- Basement: Finished,Full
- Has fireplace: Yes
- Fireplace features: Natural Gas
Interior area
- Living area range: 1100-1500 null
Property
Parking
- Total spaces: 4
- Parking features: Private
- Has garage: Yes
Features
- Pool features: None
- Has view: Yes
- View description: Clear
Lot
- Size: 5,663 Square Feet
- Features: Clear View, Park, School, Rectangular Lot
Details
- Additional structures: Garden Shed
- Parcel number: 170930640
Construction
Type & style
- Home type: SingleFamily
- Property subtype: Single Family Residence
Materials
- Brick Veneer, Other
- Foundation: Other
- Roof: Asphalt Shingle
Utilities & green energy
- Sewer: Sewer
Community & HOA
Location
- Region: Hamilton
Financial & listing details
- Annual tax amount: C$4,980
- Date on market: 10/1/2026
Price history
Price history is unavailable.
Public tax history
Tax history is unavailable.
Climate risks
Neighborhood: Valley Park
Nearby schools
GreatSchools rating
No schools nearby
We couldn't find any schools near this home.
Similar homes
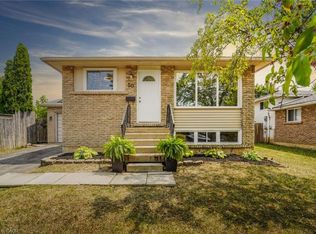
- C$799,9003 bd2 ba1.3k sqft30 Twinoaks Cres, Stoney Creek, ON L8J 2E7For Sale
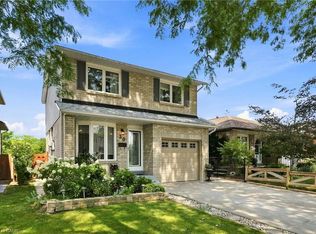 MLS ID #40854842, Jessica Depalma, Salesperson, RE/MAX Escarpment Realty Inc.. ITSO
 - C$834,9005 bd2 ba1.3k sqft10 Audubon St N, Hamilton, ON L8J 1P7For Sale
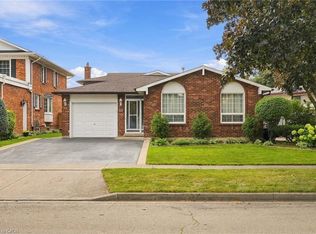 MLS ID #40863690, Tobias Richard Smulders, Broker, RE/MAX Escarpment Realty Inc.. ITSO
 - C$790,0003 bd3 ba1.7k sqft665 Greenhill Ave, Hamilton, ON L8K 6E2For Sale
 MLS ID #40859727, Koko Kooner, Salesperson, eXp Realty. ITSO
 - C$875,0004 bd4 ba1.6k sqft10 Atlas St, Hamilton, ON L8J 2B8For Sale
 MLS ID #40862253, Christine Lovett, Salesperson, Royal LePage State Realty Inc.. ITSO
