Welcome to 3 Twinoaks Crescent in Stoney Creek, a 3-bedroom home located in a desirable family-friendly neighbourhood. Featuring a single-car garage and a concrete driveway, this property offers excellent potential for first-time buyers, investors, or those looking to make a home their own. The second floor offers three spacious bedrooms and a 3-piece bathroom, while the main level includes a convenient 2-piece powder room. The functional main floor layout features a kitchen, dining area, and a spacious living room with vaulted ceilings. A striking circular open staircase serves as an architectural focal point, adding character and charm to the home's interior. The basement provides additional living or storage space and includes a shower, offering added flexibility and future potential. Ideally situated close to scenic walking trails, parks, schools, shopping, and everyday amenities, this home also offers quick access to the LINC, Redhill Expressway, major highways, making commuting easy. With a functional layout and endless opportunities to update and personalize, 3 Twinoaks Crescent presents an excellent opportunity to enter the Stoney Creek market in a sought-after location.
For sale
C$699,900
3 Twinoaks Cres, Hamilton, ON L8J 2E6
3beds
1,340sqft
Single Family Residence, Residential
Built in 1984
3,920 Square Feet Lot
$-- Zestimate®
C$522/sqft
C$-- HOA
What's special
Single-car garageThree spacious bedroomsFunctional main floor layoutDining areaStriking circular open staircase
- 117 days
- 18
- 1
Zillow last checked:
Listing updated:
Listed by:
Guy Frank D'alesio, Salesperson,
RE/MAX Escarpment Realty Inc.,
Gaetano Paolo D'alesio, Salesperson,
RE/MAX Escarpment Realty Inc.
Source: ITSO,MLS®#: 40837790Originating MLS®#: Cornerstone Association of REALTORS®
Facts & features
Interior
Bedrooms & bathrooms
- Bedrooms: 3
- Bathrooms: 3
- Full bathrooms: 1
- 1/2 bathrooms: 2
- Main level bathrooms: 1
Other
- Level: Second
Bedroom
- Level: Second
Bedroom
- Level: Second
Bathroom
- Features: 2-Piece
- Level: Main
Bathroom
- Features: 3-Piece
- Level: Second
Bathroom
- Features: 1-Piece
- Level: Basement
Dining room
- Level: Main
Kitchen
- Level: Main
Living room
- Level: Main
Recreation room
- Level: Basement
Utility room
- Level: Basement
Heating
- Fireplace-Gas, Forced Air, Natural Gas
Cooling
- Central Air
Appliances
- Included: Water Heater Owned, Dishwasher, Dryer, Freezer, Refrigerator, Stove, Washer
- Laundry: In Basement
Features
- Central Vacuum
- Basement: Full,Finished
- Number of fireplaces: 1
- Fireplace features: Living Room
Interior area
- Total structure area: 1,340
- Total interior livable area: 1,340 sqft
- Finished area above ground: 1,340
Video & virtual tour
Property
Parking
- Total spaces: 3
- Parking features: Attached Garage, Garage Door Opener, Concrete, Private Drive Double Wide
- Attached garage spaces: 1
- Uncovered spaces: 2
Features
- Stories: 2
- Frontage type: East
- Frontage length: 34.19
Lot
- Size: 3,920 Square Feet
- Dimensions: 34.19 x 114.67
- Features: Urban, Near Golf Course, Greenbelt, Highway Access, Park, Place of Worship, Playground Nearby, Quiet Area, Rec./Community Centre, Schools, Trails
Details
- Additional structures: Shed(s)
- Parcel number: 170930561
- Zoning: R5
Construction
Type & style
- Home type: SingleFamily
- Property subtype: Single Family Residence, Residential
Materials
- Brick, Vinyl Siding
- Foundation: Poured Concrete
- Roof: Asphalt Shing
Condition
- 31-50 Years
- New construction: No
- Year built: 1984
Utilities & green energy
- Sewer: Sewer (Municipal)
- Water: Municipal-Metered
Community & HOA
Location
- Region: Hamilton
Financial & listing details
- Price per square foot: C$522/sqft
- Annual tax amount: C$4,745
- Date on market: 6/26/2026
- Inclusions: Central Vac, Dishwasher, Dryer, Freezer, Garage Door Opener, Refrigerator, Stove, Washer, All Electrical Light Fixtures, Bathroom Mirrors, Curtain Rods/Drapes. Appliances "as Is".
- Exclusions: Piano
Price history
| Date | Event | Price |
|---|---|---|
| 6/26/2026 | Listed for sale | C$699,900C$522/sqft |
Source: ITSO #40837790 Report a problem | ||
Public tax history
Tax history is unavailable.
Climate risks
Neighborhood: Valley Park
Nearby schools
GreatSchools rating
No schools nearby
We couldn't find any schools near this home.
Schools provided by the listing agent
- Elementary: Mount Albion & St. James The Apostle
- High: Saltfleet & Bishop Ryan
Source: ITSO. This data may not be complete. We recommend contacting the local school district to confirm school assignments for this home.
Similar homes
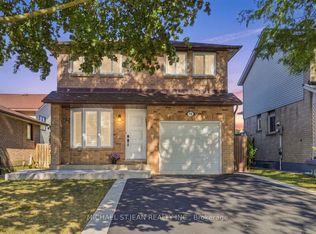
- C$659,0003 bd2 ba1.2k sqft83 Marcella Cres, Hamilton, ON L8K 6E9For Sale
 MLS ID #40872395, Sarah Marisa Josipovic, Salesperson, Sotheby's International Realty Canada. ITSO
 - C$799,9003 bd2 ba1.3k sqft30 Twinoaks Cres, Stoney Creek, ON L8J 2E7For Sale
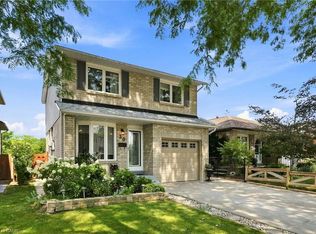 MLS ID #40854842, Jessica Depalma, Salesperson, RE/MAX Escarpment Realty Inc.. ITSO
 - C$724,9993 bd2 ba1.3k sqft80 Chilton Dr, Hamilton, ON L8J 1M4For Sale
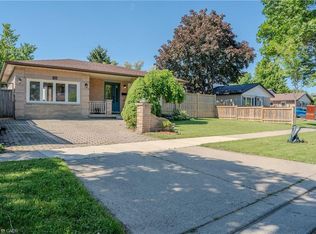 MLS ID #40843842, Adrian Kiani Khalkhal, Salesperson, Right at Home Realty. ITSO
 - C$699,8504 bd2 ba1.2k sqft150 Marcella Cres, Hamilton, ON L8K 6G3For Sale
 MLS ID #40867120, Mike Mossuto, Salesperson, eXp Realty. ITSO
