Welcome to 36 Algonquin Court, situated on a quiet residential cul-de-sac in Hamilton’s East Mountain (Lisgar) neighbourhood, just steps from the Mountain Brow. This well-built multi-level home is designed for comfortable living and entertaining. The main level features a bright, welcoming living room, a formal dining room, and a generous, updated dine-in kitchen with ample cabinetry and workspace. Upstairs you will find 3 good sized bedrooms & a full 5-piece bathroom. The lower levels expand your living space significantly, offering a large family/sunroom with great natural light, an additional 3-piece bathroom, a 4th bedroom. Excellent potential for an in-law suite, home office, or multi-generational living arrangement. Just shy of 1,800 sq ft above ground, plus a basement where you will find a recreation room, laundry, workshop and access to the garage. Step outside from the sunroom to a private south facing backyard with a spacious patio and plenty of space for outdoor enjoyment. Rich, fertile gardens with perennials and dedicated areas for vegetables. Just steps from the scenic Mountain Brow Walk, Escarpment Rail Trail, Mohawk Sports Park, Albion Falls and Kings Forest hiking trails, with easy access to both the Red Hill Parkway and Linc for commuting and quick trips to a wide variety of name brand stores and Lime Ridge Mall. Plan a visit soon.
For sale
C$729,000
36 Algonquin Ct, Hamilton, ON L8T 4T3
4beds
1,779sqft
Single Family Residence, Residential
Built in 1975
4,356 Square Feet Lot
$-- Zestimate®
C$410/sqft
C$-- HOA
What's special
Quiet residential cul-de-sacFormal dining roomGenerous updated dine-in kitchenAmple cabinetry and workspacePrivate south facing backyardSpacious patio
- 11 hours
- 2
- 0
Zillow last checked:
Listing updated:
Listed by:
Mark Thomas Woehrle, Broker,
RE/MAX Escarpment Realty Inc.,
Darla Youldon, Salesperson,
RE/MAX Escarpment Realty Inc.
Source: ITSO,MLS®#: 40868317Originating MLS®#: Cornerstone Association of REALTORS®
Facts & features
Interior
Bedrooms & bathrooms
- Bedrooms: 4
- Bathrooms: 2
- Full bathrooms: 2
Other
- Level: Second
Bedroom
- Level: Second
Bedroom
- Level: Second
Bedroom
- Level: Lower
Bathroom
- Features: 5+ Piece
- Level: Second
Bathroom
- Features: 3-Piece
- Level: Lower
Dining room
- Level: Main
Family room
- Level: Lower
Foyer
- Level: Main
Kitchen
- Level: Main
Living room
- Level: Main
Recreation room
- Level: Basement
Storage
- Description: Crawl space
- Level: Basement
Sunroom
- Description: Could also be used as a Family Room
- Level: Lower
Utility room
- Description: with Laundry
- Level: Basement
Workshop
- Level: Basement
Heating
- Forced Air, Natural Gas
Cooling
- Central Air
Appliances
- Included: Built-in Microwave, Dishwasher, Refrigerator, Stove
Features
- Basement: Full,Finished
- Number of fireplaces: 1
- Fireplace features: Family Room, Wood Burning
Interior area
- Total structure area: 2,453
- Total interior livable area: 1,779 sqft
- Finished area above ground: 1,779
- Finished area below ground: 674
Video & virtual tour
Property
Parking
- Total spaces: 5
- Parking features: Attached Garage, Garage Door Opener, Built-In, Private Drive Double Wide
- Attached garage spaces: 1
- Uncovered spaces: 4
Features
- Stories: 2
- Patio & porch: Patio
- Frontage type: South
- Frontage length: 40.00
Lot
- Size: 4,356 Square Feet
- Dimensions: 40 x 113
- Features: Urban, Rectangular, Near Golf Course, Landscaped, Park, Schools, Shopping Nearby, Trails
- Topography: Flat
Details
- Parcel number: 169920051
- Zoning: C
Construction
Type & style
- Home type: SingleFamily
- Architectural style: Backsplit
- Property subtype: Single Family Residence, Residential
Materials
- Brick, Stone
- Foundation: Concrete Block
- Roof: Asphalt Shing
Condition
- 51-99 Years
- New construction: No
- Year built: 1975
Utilities & green energy
- Sewer: Sewer (Municipal)
- Water: Municipal
Community & HOA
Location
- Region: Hamilton
Financial & listing details
- Price per square foot: C$410/sqft
- Annual tax amount: C$5,704
- Date on market: 10/6/2026
- Inclusions: Built-in Microwave, Dishwasher, Garage Door Opener, Refrigerator, Stove, All Elf's, 3 Ceiling Fans, Workshop Benches,
- Road surface type: Paved
Price history
| Date | Event | Price |
|---|---|---|
| 10/6/2026 | Listed for sale | C$729,000C$410/sqft |
Source:  TRREB #X13869000 Report a problem TRREB #X13869000 Report a problem | ||
Public tax history
Tax history is unavailable.
Climate risks
Neighborhood: Lisgar
Nearby schools
GreatSchools rating
No schools nearby
We couldn't find any schools near this home.
Similar homes
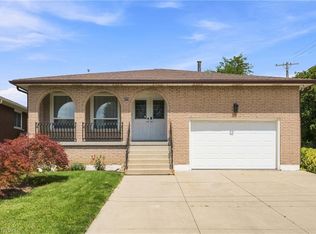
- C$739,9004 bd2 ba1.4k sqft31 Berrisfield Cres, Hamilton, ON L8T 4X1For Sale
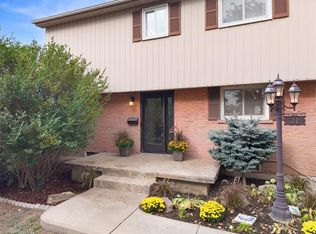 MLS ID #40860165, Michael Delvecchio, Salesperson, Royal LePage State Realty Inc.. ITSO
 - C$624,9004 bd2 ba1k sqft19 Endfield Ave, Hamilton, ON L8T 2L3For Sale
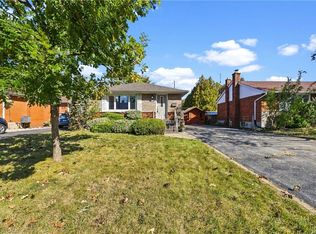 MLS ID #40867210, Heather Hisey, Salesperson, Royal LePage Realty Plus Oakville Ltd.. ITSO
 - C$729,9002 bd3 ba1.1k sqft166 Toby Cres, Hamilton, ON L8T 2P2For Sale
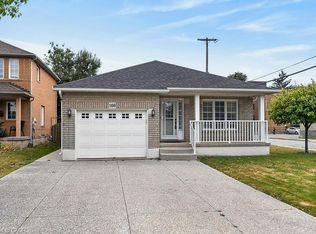 MLS ID #40868582, Tina Doyle, Salesperson, RE/MAX Escarpment Realty Inc.. ITSO
 - C$749,0005 bd2 ba1.6k sqft39 Algonquin Ct, Hamilton, ON L8T 4T2For Sale
 MLS ID #40854217, Kim L. Condari, Salesperson, RE/MAX Escarpment Realty Inc.. ITSO
