Welcome to 100 Hardale Crescent, a spacious family home in Hamilton's sought-after Huntington Park neighbourhood. Offering approximately 2,471 sq. ft. of living space, this well-maintained home features 4 generous bedrooms and 2 full bathrooms, providing plenty of room for growing families. The heart of the home is the show-stopping custom kitchen, beautifully designed with quality finishes, ample cabinetry, and an impressive layout that's perfect for everyday living and entertaining. The functional floor plan offers spacious principal rooms, abundant natural light, and plenty of space for the whole family. Situated on a desirable lot in an established, family-friendly community, you'll enjoy being just minutes from parks, schools, shopping, public transit, the LINC, Red Hill Parkway, and all major amenities. A rare opportunity to own a beautifully appointed family home in one of Hamilton Mountain's most desirable neighbourhoods.
For sale
C$699,900
100 Hardale Cres, Hamilton, ON L8T 1Y3
4beds
2,471sqft
Single Family Residence, Residential
Built in ----
5,000 Square Feet Lot
$-- Zestimate®
C$283/sqft
C$-- HOA
What's special
Show-stopping custom kitchenQuality finishesAmple cabinetryImpressive layoutFunctional floor planSpacious principal roomsAbundant natural light
- 51 days
- 30
- 7
Zillow last checked:
Listing updated:
Listed by:
Danielle Connelly, Salesperson,
RE/MAX Escarpment Realty Inc.
Source: ITSO,MLS®#: 40852603Originating MLS®#: Cornerstone Association of REALTORS®
Facts & features
Interior
Bedrooms & bathrooms
- Bedrooms: 4
- Bathrooms: 2
- Full bathrooms: 2
- Main level bathrooms: 1
- Main level bedrooms: 2
Other
- Level: Main
- Area: 120.5
- Dimensions: 10ft. 0in. x 12ft. 5in.
Bedroom
- Level: Main
- Area: 80.5
- Dimensions: 8ft. 5in. x 10ft. 0in.
Bedroom
- Level: Second
- Area: 156.6
- Dimensions: 13ft. 5in. x 12ft. 0in.
Bedroom
- Level: Second
- Area: 143.55
- Dimensions: 13ft. 5in. x 11ft. 0in.
Bathroom
- Features: 3-Piece
- Level: Main
Bathroom
- Features: 4-Piece
- Level: Second
- Area: 77.55
- Dimensions: 11ft. 0in. x 7ft. 5in.
Dining room
- Level: Main
- Area: 112
- Dimensions: 7ft. 0in. x 16ft. 0in.
Great room
- Level: Main
- Area: 400
- Dimensions: 20ft. 0in. x 20ft. 0in.
Kitchen
- Level: Main
- Area: 208
- Dimensions: 13ft. 0in. x 16ft. 0in.
Laundry
- Level: Basement
- Area: 72
- Dimensions: 12ft. 0in. x 6ft. 0in.
Living room
- Level: Main
- Area: 208
- Dimensions: 13ft. 0in. x 16ft. 0in.
Living room
- Level: Main
- Area: 100
- Dimensions: 10ft. 0in. x 10ft. 0in.
Heating
- Forced Air, Natural Gas
Cooling
- Central Air
Appliances
- Included: Dishwasher, Dryer, Refrigerator, Washer
Features
- Windows: Skylight(s)
- Basement: Full,Partially Finished
- Number of fireplaces: 1
- Fireplace features: Wood Burning
Interior area
- Total structure area: 2,471
- Total interior livable area: 2,471 sqft
- Finished area above ground: 2,471
Video & virtual tour
Property
Parking
- Total spaces: 3
- Parking features: Attached Garage, Private Drive Double Wide
- Attached garage spaces: 1
- Uncovered spaces: 2
Features
- Stories: 1
- Frontage type: West
- Frontage length: 50.00
Lot
- Size: 5,000 Square Feet
- Dimensions: 50 x 100
- Features: Urban, Library, Park, Schools
Details
- Parcel number: 169970086
- Zoning: c
Construction
Type & style
- Home type: SingleFamily
- Property subtype: Single Family Residence, Residential
Materials
- Brick
- Roof: Asphalt Shing
Condition
- 51-99 Years
- New construction: No
Utilities & green energy
- Sewer: Sewer (Municipal)
- Water: Municipal
Community & HOA
Location
- Region: Hamilton
Financial & listing details
- Price per square foot: C$283/sqft
- Annual tax amount: C$6,119
- Date on market: 8/5/2026
- Inclusions: Dishwasher, Dryer, Refrigerator, Washer
Price history
| Date | Event | Price |
|---|---|---|
| 9/8/2026 | Price change | C$699,900-9.7%C$283/sqft |
Source: ITSO #40852603 Report a problem | ||
| 8/24/2026 | Price change | C$774,900-3.1%C$314/sqft |
Source: ITSO #40852603 Report a problem | ||
| 8/5/2026 | Listed for sale | C$799,900C$324/sqft |
Source: ITSO #40852603 Report a problem | ||
Public tax history
Tax history is unavailable.
Climate risks
Neighborhood: Hungtington
Nearby schools
GreatSchools rating
No schools nearby
We couldn't find any schools near this home.
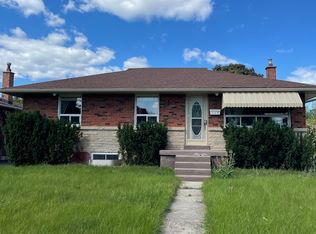

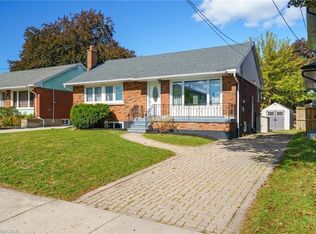
Similar homes
- C$699,9004 bd2 ba1.3k sqft450 E 42nd St, Hamilton, ON L8T 3B3For Sale
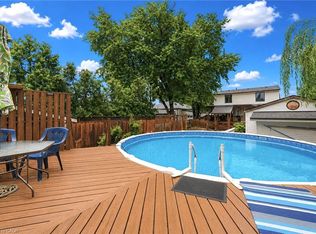 MLS ID #40853119, Elyse Bouwmeester, Broker, RED AND WHITE REALTY INC.. ITSO
 - C$749,0004 bd4 ba1.8k sqft74 Cathcart St, Hamilton, ON L8R 1M5For Sale
 MLS ID #40865234, Kimberly Hall, Salesperson, RE/MAX Escarpment Realty Inc.. ITSO
 - C$879,9995 bd2 ba1.3k sqft63 Hardale Cres, Hamilton, ON L8T 1X9For Sale
 MLS ID #40864442, Marck Daood, Salesperson, RE/MAX Escarpment Realty Inc.. ITSO
 - C$728,0003 bd2 ba1.4k sqft146 Ottawa St S, Hamilton, ON L8K 2E4For Sale
 MLS ID #40863439, Laurence Mongeau, Salesperson, eXp Realty. ITSO
