Welcome to 109 Organ Crescent — a beautiful bungalow nestled in Hamilton’s sought-after Huntington neighbourhood on the East Mountain. Literally steps from Faye Ave Park, and moments from the mountain brow. Thoughtfully updated and carefully maintained from top to bottom, the bright, open-concept main floor features restored original hardwood and a stunning custom kitchen with quartz countertops, stainless steel appliances. The spacious living area flows seamlessly to a dinette, which opens to a deck overlooking your private backyard — ideal for relaxing or hosting family gatherings. With three bedrooms and two full baths, there’s plenty of space for growing families or downsizers alike. The fully finished basement offers impressive versatility, featuring a large recreation area, a second full bathroom, separate laundry, and potential for an in-law suite with a separate entrance and high ceilings. Major updates include electrical, roof, furnace, AC, and appliances. Located near parks, schools, shopping, and public transit, this turnkey home offers the perfect balance of comfort, style, and convenience in one of the Mountain’s most family-friendly communities. Don’t miss your chance to make this your new home!
Sold for $680,000
C$680,000
109 Organ Cres, Hamilton, ON L8T 1Y8
3beds
1,082sqft
Single Family Residence, Residential
Built in 1956
5,000 Square Feet Lot
$-- Zestimate®
C$628/sqft
C$1,846 Estimated rent
Home value
Not available
Estimated sales range
Not available
Not available
Owner options
List your home for rent
C$1,846/mo
Rent Zestimate®
Find your next renter with Zillow Rental Manager. Plus, with online applications, you can quickly screen prospective tenants – for free.
C$1,846/mo
Rent Zestimate®
Refinance and save
C$2,875/mo
Est. payment
Refinancing to a lower rate could help reduce your monthly payments and save thousands over the life of the loan.
C$2,875/mo
Est. payment
Explore your selling options
Work with a Zillow partner agent
Leverage their expertise and Zillow's premium Showcase listings to get your home seen by more buyers.
Get startedList with your own agent
Get your home in front of millions of buyers by listing it on Zillow.
Learn how to do itSell it yourself
Take full control of how buyers see your home on Zillow by listing For Sale by Owner (FSBO).
List your homeWhat's special
Bright open-concept main floorRestored original hardwoodStunning custom kitchenQuartz countertopsStainless steel appliancesThree bedroomsFully finished basement
Zillow last checked:
Listing updated:
Listed by:
George Palios, Salesperson,
Real Broker Ontario Ltd.
Source: ITSO,MLS®#: 40778132Originating MLS®#: Cornerstone Association of REALTORS®
Facts & features
Interior
Bedrooms & bathrooms
- Bedrooms: 3
- Bathrooms: 2
- Full bathrooms: 2
- Main level bathrooms: 1
- Main level bedrooms: 3
Other
- Level: Main
- Area: 109.32
- Dimensions: 9ft. 11in. x 12ft. 0in. x 0ft. 0in.
Bedroom
- Level: Main
- Area: 80.48
- Dimensions: 8ft. 0in. x 10ft. 6in. x 0ft. 0in.
Bedroom
- Level: Main
- Area: 80.48
- Dimensions: 8ft. 0in. x 10ft. 6in. x 0ft. 0in.
Bathroom
- Features: 4-Piece
- Level: Main
Bathroom
- Features: 3-Piece
- Level: Basement
Dining room
- Level: Main
- Area: 108.18
- Dimensions: 9ft. 0in. x 12ft. 2in. x 0ft. 0in.
Kitchen
- Level: Main
- Area: 72.62
- Dimensions: 8ft. 6in. x 9ft. 1in.
Laundry
- Level: Basement
Living room
- Level: Main
- Area: 169.66
- Dimensions: 12ft. 11in. x 14ft. 1in.
Recreation room
- Level: Basement
- Area: 668.08
- Dimensions: 35ft. 7in. x 19ft. 5in.
Heating
- Forced Air, Natural Gas
Cooling
- Central Air
Appliances
- Included: Built-in Microwave, Dishwasher, Dryer, Refrigerator, Stove, Washer
- Laundry: In-Suite
Features
- In-law Capability, Upgraded Insulation
- Windows: Window Coverings
- Basement: Separate Entrance,Full,Finished
- Has fireplace: No
Interior area
- Total structure area: 2,146
- Total interior livable area: 1,082 sqft
- Finished area above ground: 1,082
- Finished area below ground: 1,064
Property
Parking
- Total spaces: 2
- Parking features: Asphalt, Private Drive Single Wide
- Uncovered spaces: 2
Features
- Stories: 1
- Frontage type: South
- Frontage length: 50.00
Lot
- Size: 5,000 Square Feet
- Dimensions: 50 x 100
- Features: Urban, Rectangular, Park, Public Transit, Quiet Area
Details
- Additional structures: Shed(s)
- Parcel number: 169970111
- Zoning: R1
Construction
Type & style
- Home type: SingleFamily
- Architectural style: Bungalow
- Property subtype: Single Family Residence, Residential
Materials
- Brick Veneer
- Foundation: Concrete Block
- Roof: Asphalt Shing
Condition
- 51-99 Years
- New construction: No
- Year built: 1956
Utilities & green energy
- Sewer: Sewer (Municipal)
- Water: Municipal
Community & HOA
Location
- Region: Hamilton
Financial & listing details
- Price per square foot: C$628/sqft
- Annual tax amount: C$5,090
- Date on market: 10/10/2025
- Inclusions: Built-in Microwave, Dishwasher, Dryer, Refrigerator, Stove, Washer, Window Coverings
Price history
| Date | Event | Price |
|---|---|---|
| 11/25/2025 | Sold | C$680,000C$628/sqft |
Source: ITSO #40778132 Report a problem | ||
Public tax history
Tax history is unavailable.
Neighborhood: Hungtington
Nearby homes
- C$--2 bd1 ba-- sqft117 Organ Cres, Hamilton, ON L8T1Y8Off Market

- C$--3 bd2 ba-- sqft101 Organ Cres, Hamilton, ON L8T1Y8Off Market
- C$715,0004 bd2 ba1k sqft3 Fay Ave, Hamilton, ON L8T4B9Sold
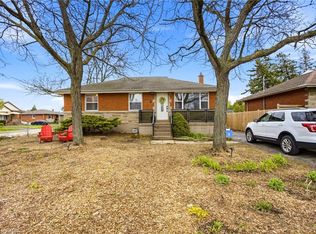
- C$719,9004 bd2 ba1k sqft23 Percy Ct, Hamilton, ON L8T1W7For Sale
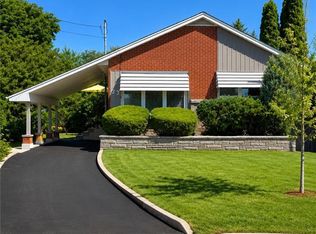
- C$779,9974 bd3 ba1.6k sqft23 Keen Ct, Hamilton, ON L8T1W5For Sale
- C$---- bd-- ba-- sqft368 Upper Kenilworth Ave, Hamilton, ON L8T4G5Off Market
- C$---- bd-- ba-- sqft16 Keen Ct, Hamilton, ON L8T1W6Off Market
- C$675,5003 bd2 ba1.2k sqft129 Broker Dr, Hamilton, ON L8T2B9For Sale
Nearby schools
GreatSchools rating
No schools nearby
We couldn't find any schools near this home.
- Ontario
- Hamilton Division
- Hamilton
- L8T 1Y8
- Hungtington
- 109 Organ Cres
Nearby cities
Nearby neighborhoods
Nearby zip codes
Other Hamilton Topics
