Welcome to this well-maintained 3-bedroom home in the desirable Huntington neighbourhood on Hamilton Mountain, just minutes from Mountain Brow Blvd. Designed with everyday living in mind, this inviting home offers a great blend of space, functionality and charm. The oversized kitchen is the heart of the home, featuring a peninsula with abundant storage and generous counter space, plus a cozy breakfast nook perfect for gathering with family and friends. The bright open-concept living and dining area offers excellent flow, with French doors opening to a spacious deck and backyard, creating an easy connection between indoor and outdoor living. A bonus main-floor room provides added flexibility as a bedroom, home office, den or creative space. Downstairs, the spacious rec room is ideal for family gatherings, or a space for teens. Home boasts ample storage and a convenient cold cellar. Step outside to a fully fenced backyard offering privacy, a gazebo and beautifully landscaped gardens, along with a paved driveway for off street parking for 2 cars. Ideally located just steps from Fay Avenue Park and within walking distance to Mohawk Sports Park, the scenic trails of Kings Forest and Huntington Recreation Centre, complete with pools and tennis courts. A wonderful opportunity to enjoy comfortable living in a well-established neighbourhood close to parks, recreation and everyday amenities.
For sale
C$628,500
129 Broker Dr, Hamilton, ON L8T 2B9
3beds
1,204sqft
Single Family Residence, Residential
Built in 1956
5,009 Square Feet Lot
$-- Zestimate®
C$522/sqft
C$-- HOA
What's special
- 8 days
- 5
- 1
Zillow last checked:
Listing updated:
Listed by:
Isaac Phillips, Salesperson,
Royal LePage State Realty Inc.
Source: ITSO,MLS®#: 40868875Originating MLS®#: Cornerstone Association of REALTORS®
Facts & features
Interior
Bedrooms & bathrooms
- Bedrooms: 3
- Bathrooms: 2
- Full bathrooms: 2
- Main level bedrooms: 1
Kitchen
- Level: Main
Heating
- Forced Air, Natural Gas
Cooling
- Central Air
Appliances
- Included: Dishwasher, Dryer, Refrigerator, Stove, Washer
- Laundry: Lower Level
Features
- Ceiling Fan(s)
- Windows: Window Coverings
- Basement: Full,Partially Finished
- Has fireplace: No
Interior area
- Total structure area: 1,604
- Total interior livable area: 1,204 sqft
- Finished area above ground: 1,204
- Finished area below ground: 400
Property
Parking
- Total spaces: 2
- Parking features: Asphalt, Private Drive Single Wide
- Uncovered spaces: 2
Features
- Stories: 1
- Patio & porch: Deck, Porch
- Frontage type: South
- Frontage length: 50.10
Lot
- Size: 5,009 Square Feet
- Dimensions: 50.1 x 100.36
- Features: Urban, Rectangular, Near Golf Course, Hospital, Park, Quiet Area, Trails
Details
- Additional structures: Gazebo, Shed(s)
- Parcel number: 169970057
- Zoning: C
Construction
Type & style
- Home type: SingleFamily
- Architectural style: Traditional
- Property subtype: Single Family Residence, Residential
Materials
- Brick Veneer, Metal/Steel Siding
- Foundation: Concrete Block
- Roof: Asphalt Shing
Condition
- 51-99 Years
- New construction: No
- Year built: 1956
Utilities & green energy
- Sewer: Sewer (Municipal)
- Water: Municipal
Community & HOA
Location
- Region: Hamilton
Financial & listing details
- Price per square foot: C$522/sqft
- Annual tax amount: C$4,733
- Date on market: 10/6/2026
- Inclusions: Dishwasher, Dryer, Refrigerator, Stove, Washer, Window Coverings, 2 Sheds, Gazebo, Attached Shelving.
- Exclusions: None.
Price history
| Date | Event | Price |
|---|---|---|
| 10/5/2026 | Price change | C$628,500-4.6%C$522/sqft |
Source:  TRREB #X13862864 Report a problem TRREB #X13862864 Report a problem | ||
| 9/3/2026 | Price change | C$658,500-2.5%C$547/sqft |
Source: TRREB #X13037308 Report a problem | ||
| 6/19/2026 | Price change | C$675,500-1.5%C$561/sqft |
Source: TRREB #X13037308 Report a problem | ||
| 5/25/2026 | Price change | C$685,900-1.3%C$570/sqft |
Source: TRREB #X13037308 Report a problem | ||
| 4/23/2026 | Listed for sale | C$694,900C$577/sqft |
Source: TRREB #X13037308 Report a problem | ||
Public tax history
Tax history is unavailable.
Climate risks
Neighborhood: Hungtington
Nearby schools
GreatSchools rating
No schools nearby
We couldn't find any schools near this home.
Schools provided by the listing agent
- Elementary: Huntington Park Es, St. Margeret Mary
- High: Sherwood Hs, St. Jean De Brebeuf
Source: ITSO. This data may not be complete. We recommend contacting the local school district to confirm school assignments for this home.
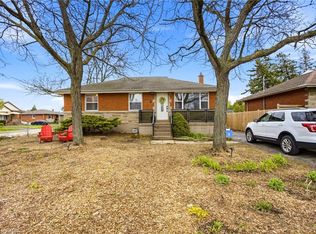
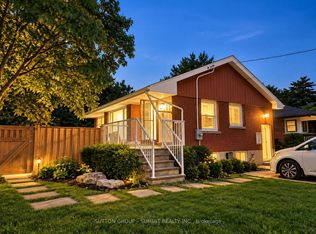
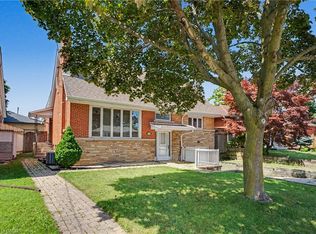
Similar homes
- C$624,9004 bd2 ba1k sqft19 Endfield Ave, Hamilton, ON L8T 2L3For Sale
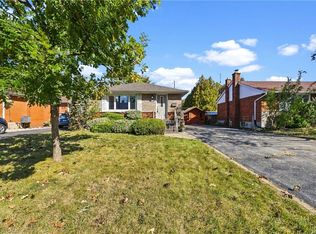 MLS ID #40867210, Heather Hisey, Salesperson, Royal LePage Realty Plus Oakville Ltd.. ITSO
 - C$649,0003 bd2 ba910 sqft184 E 35th St, Hamilton, ON L8V 3Y2For Sale
 MLS ID #40868984, Rico Sacchini, Salesperson, Royal LePage Macro Realty. ITSO
 - C$654,9003 bd2 ba1.4k sqft193 Huxley Ave S, Hamilton, ON L8K 2R2For Sale
 MLS ID #40868942, Scott Benson, Salesperson, Real Broker Ontario Ltd.. ITSO
 - C$599,9004 bd1 ba1k sqft42 Lake Ave N, Hamilton, ON L8E 1L3New Construction
 MLS ID #40870564, Linda D. Welsh, Salesperson, RE/MAX Escarpment Realty Inc.. ITSO
