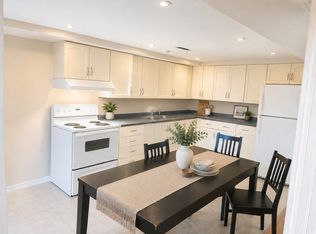
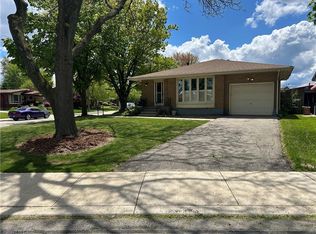
LOCATION LOCATION LOCATION - Welcome to this charming bungalow offering the perfect blend of functionalist and opportunity in PRIME central mountain location! Just steps from Lime Ridge Mall, this home is ideal for families, investors, or those looking for flexible living space. Step inside to a bright kitchen featuring ceramic flooring and convenient access to the backyard-perfect for summer BBQs and easy entertaining. The open-concept living and dining areas showcases rustic hardwood floors and vaulted ceiling, creating an airy, inviting space to relax and host. The main level offers three well-sized bedrooms, including one with its own separate back entry-ideal for added privacy or home-based business potential-along with a full bathroom. Downstairs, the fully finished basement with a separate entrance opens the door to incredible versatility. Currently used as a recreation room and guest quarters with powder bath, this space offers excellent potential for an in-law suite or additional living area. You'll also find three separate storage spaces, ensuring plenty of room to stay organized. Outside, enjoy an oversized backyard complete with a deck-perfect for entertaining, gardening, or simply unwinding. A concrete driveway with parking for three cards adds everyday convenience. Located within walking distance to shopping, amenities, and transit, this home delivers comfort, flexibility, and unbeatable value. RSA
For sale
C$674,999
241 Thorner Dr, Hamilton, ON L8V 2M6
3beds
1,012sqft
Single Family Residence, Residential
Built in 1964
5,265 Square Feet Lot
$-- Zestimate®
C$667/sqft
C$-- HOA
What's special
- 63 days
- 13
- 2
Zillow last checked:
Listing updated:
Listed by:
Mary Stringer, Salesperson,
Coldwell Banker-Burnhill Realty
Source: ITSO,MLS®#: 40855184Originating MLS®#: Cornerstone Association of REALTORS®
Facts & features
Interior
Bedrooms & bathrooms
- Bedrooms: 3
- Bathrooms: 2
- Full bathrooms: 1
- 1/2 bathrooms: 1
- Main level bathrooms: 1
- Main level bedrooms: 3
Bedroom
- Features: Hardwood Floor
- Level: Main
Bedroom
- Features: Hardwood Floor
- Level: Main
Other
- Features: Hardwood Floor
- Level: Main
Bathroom
- Features: 4-Piece
- Level: Main
Bathroom
- Features: 2-Piece
- Level: Basement
Kitchen
- Features: Double Vanity, Tile Floors
- Level: Main
Other
- Features: Hardwood Floor
- Level: Main
Recreation room
- Features: Carpet
- Level: Basement
Heating
- Forced Air
Cooling
- Central Air
Appliances
- Included: Water Heater Owned, Dishwasher, Range Hood
- Laundry: In Basement
Features
- In-law Capability, Water Meter
- Windows: Window Coverings
- Basement: Separate Entrance,Full,Finished
- Has fireplace: No
Interior area
- Total structure area: 1,432
- Total interior livable area: 1,012 sqft
- Finished area above ground: 1,012
- Finished area below ground: 420
Property
Parking
- Total spaces: 5
- Parking features: Concrete, Private Drive Double Wide
- Uncovered spaces: 5
Features
- Stories: 1
- Patio & porch: Deck, Porch
- Frontage type: North
- Frontage length: 50.04
Lot
- Size: 5,265 Square Feet
- Dimensions: 50.04 x 105.22
- Features: Urban, Rectangular, Park, Public Transit, Regional Mall, Schools, Shopping Nearby
Details
- Additional structures: Shed(s)
- Parcel number: 169780096
- Zoning: R1
Construction
Type & style
- Home type: SingleFamily
- Property subtype: Single Family Residence, Residential
Materials
- Brick, Stone
- Foundation: Block
- Roof: Asphalt Shing
Condition
- 51-99 Years
- New construction: No
- Year built: 1964
Utilities & green energy
- Sewer: Sewer (Municipal)
- Water: Municipal
Community & HOA
Location
- Region: Hamilton
Financial & listing details
- Price per square foot: C$667/sqft
- Annual tax amount: C$4,328
- Date on market: 8/12/2026
- Inclusions: Dishwasher, Range Hood, Window Coverings
Price history
| Date | Event | Price |
|---|---|---|
| 9/10/2026 | Price change | C$674,999-0.7%C$667/sqft |
Source: ITSO #40855184 Report a problem | ||
| 8/12/2026 | Listed for sale | C$679,999-2.8%C$672/sqft |
Source: ITSO #40855184 Report a problem | ||
| 12/1/2021 | Listing removed | -- |
Source:  Cornerstone Association of REALTORS® - Hamilton-Burlington #H4122557 Report a problem Cornerstone Association of REALTORS® - Hamilton-Burlington #H4122557 Report a problem | ||
| 11/29/2021 | Listed for sale | C$699,900C$692/sqft |
Source: Cornerstone Association of REALTORS® - Hamilton-Burlington #H4122557 Report a problem | ||
Public tax history
Tax history is unavailable.
Climate risks
Neighborhood: Thorner
Nearby schools
GreatSchools rating
No schools nearby
We couldn't find any schools near this home.
Schools provided by the listing agent
- Elementary: Our Lady Of Lourdes / Lawfield
- High: Brebeuf / Sherwood
Source: ITSO. This data may not be complete. We recommend contacting the local school district to confirm school assignments for this home.

Similar homes
- C$649,0003 bd2 ba910 sqft184 E 35th St, Hamilton, ON L8V 3Y2For Sale
 MLS ID #40868984, Rico Sacchini, Salesperson, Royal LePage Macro Realty. ITSO
 - C$689,9003 bd2 ba1k sqft24 Queenslea Dr, Hamilton, ON L8W 1G1For Sale
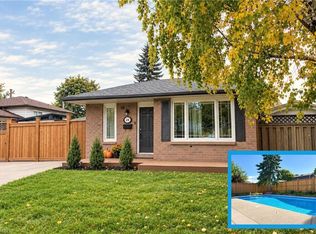 MLS ID #40866445, Gary Vandervelde, Salesperson, RE/MAX Escarpment Realty Inc.. ITSO
 - C$644,9003 bd2 ba982 sqft352 E 28th St, Hamilton, ON L8V 3J6For Sale
 MLS ID #40864612, Rod Frank, Salesperson, RE/MAX Escarpment Frank Realty. ITSO
 - C$628,5003 bd2 ba1.2k sqft129 Broker Dr, Hamilton, ON L8T 2B9For Sale
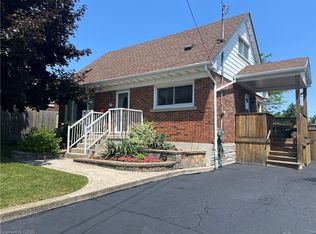 MLS ID #40868875, Isaac Phillips, Salesperson, Royal LePage State Realty Inc.. ITSO
