Welcome to 24 Newcastle Court! Tucked away on a quiet court on Hamilton’s desirable East Mountain, this impressive family home offers approximately 3,881 sq. ft. of finished living space, 5 bedrooms and 4 bathrooms across three levels. The bright main floor features hardwood flooring, pot lights, large windows, a cozy gas fireplace and an updated eat-in kitchen with granite countertops, stainless steel appliances, gas range and a large centre island. The breakfast area walks out to the private, fully fenced backyard with a spacious patio - perfect for entertaining and relaxing. Upstairs, the generous primary retreat features a walk-in closet and 4-piece ensuite, along with three additional bedrooms, a full bath and convenient upper-level laundry. The fully finished lower level offers a second kitchen, large recreation room, additional living space and full bathroom - ideal for extended family or multi-generational living. Complete with an attached garage, double driveway and a flexible layout designed to grow with you, this home offers exceptional space and versatility. Conveniently located near Limeridge Mall, schools, parks, transit and everyday amenities. Discover the space, comfort and possibilities waiting for you at 24 Newcastle Court!
For sale
C$1,150,000
24 Newcastle Ct, Hamilton, ON L8V 0A6
5beds
2,734sqft
Single Family Residence, Residential
Built in ----
3,544 Square Feet Lot
$-- Zestimate®
C$421/sqft
C$-- HOA
What's special
Quiet courtBright main floorHardwood flooringPot lightsLarge windowsCozy gas fireplaceUpdated eat-in kitchen
- 48 days
- 20
- 6
Zillow last checked:
Listing updated:
Listed by:
Tanya Rocca, Salesperson,
Royal LePage Burloak Real Estate Services,
Sean Cowan, Salesperson,
Royal LePage Burloak Real Estate Services
Source: ITSO,MLS®#: 40861131Originating MLS®#: Cornerstone Association of REALTORS®
Facts & features
Interior
Bedrooms & bathrooms
- Bedrooms: 5
- Bathrooms: 4
- Full bathrooms: 3
- 1/2 bathrooms: 1
- Main level bathrooms: 1
Bedroom
- Level: Second
Bedroom
- Level: Second
Bedroom
- Level: Second
Bedroom
- Level: Second
Bedroom
- Level: Basement
Bathroom
- Features: 2-Piece
- Level: Main
Bathroom
- Features: 4-Piece
- Level: Second
Bathroom
- Features: 3-Piece
- Level: Basement
Other
- Features: 4-Piece
- Level: Second
Dining room
- Level: Main
Family room
- Level: Main
Kitchen
- Level: Main
Kitchen
- Level: Basement
Living room
- Level: Main
Recreation room
- Level: Basement
Heating
- Forced Air, Natural Gas
Cooling
- Central Air
Appliances
- Included: Dishwasher, Dryer, Gas Stove, Microwave, Refrigerator, Washer
- Laundry: In-Suite
Features
- Central Vacuum, Central Vacuum Roughed-in, In-Law Floorplan
- Basement: Full,Finished
- Number of fireplaces: 1
- Fireplace features: Gas
Interior area
- Total structure area: 3,881
- Total interior livable area: 2,734 sqft
- Finished area above ground: 2,734
- Finished area below ground: 1,147
Video & virtual tour
Property
Parking
- Total spaces: 3
- Parking features: Attached Garage, Private Drive Single Wide
- Attached garage spaces: 1
- Uncovered spaces: 2
Features
- Stories: 2
- Frontage type: West
- Frontage length: 34.84
Lot
- Size: 3,544 Square Feet
- Dimensions: 34.84 x 101.74
- Features: Urban, Hospital, Library, Park, Public Transit, Schools
Details
- Parcel number: 169780562
- Zoning: R-4/S-1552
Construction
Type & style
- Home type: SingleFamily
- Architectural style: Colonial
- Property subtype: Single Family Residence, Residential
Materials
- Brick, Vinyl Siding
- Foundation: Poured Concrete
- Roof: Asphalt Shing
Condition
- 16-30 Years
- New construction: No
Utilities & green energy
- Sewer: Sewer (Municipal)
- Water: Municipal
Community & HOA
Location
- Region: Hamilton
Financial & listing details
- Price per square foot: C$421/sqft
- Annual tax amount: C$7,396
- Date on market: 9/8/2026
- Inclusions: Dishwasher, Dryer, Gas Stove, Microwave, Refrigerator, Washer, All Appliances, Elfs, Window Coverings Except Curtains And Curtain Rods
- Exclusions: Ring Camera, Tvs And Tv Mounts, Flowers In Garden, Fingerprint Door Locks (Negotiable)
Price history
| Date | Event | Price |
|---|---|---|
| 10/13/2026 | Price change | C$1,150,000-4.2%C$421/sqft |
Source:  TRREB #X13756050 Report a problem TRREB #X13756050 Report a problem | ||
| 9/24/2026 | Price change | C$1,199,987-4%C$439/sqft |
Source: TRREB #X13756050 Report a problem | ||
| 9/8/2026 | Listed for sale | C$1,250,000+8.8%C$457/sqft |
Source: TRREB #X13756050 Report a problem | ||
| 5/16/2024 | Listing removed | -- |
Source:  Cornerstone Association of REALTORS® - Hamilton-Burlington #H4187227 Report a problem Cornerstone Association of REALTORS® - Hamilton-Burlington #H4187227 Report a problem | ||
| 3/6/2024 | Listed for sale | C$1,149,000C$420/sqft |
Source: Cornerstone Association of REALTORS® - Hamilton-Burlington #H4187227 Report a problem | ||
Public tax history
Tax history is unavailable.
Climate risks
Neighborhood: Thorner
Nearby schools
GreatSchools rating
No schools nearby
We couldn't find any schools near this home.


Similar homes
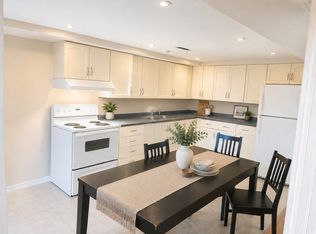
- C$949,9005 bd4 ba2k sqft84 Deerborn Dr, Hamilton, ON L8V 0A7For Sale
 MLS ID #40860731, Alexandra Borondy, Salesperson, RE/MAX Escarpment Realty Inc.. ITSO
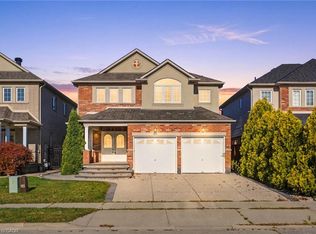
 - C$1,139,0004 bd3 ba2.4k sqft114 Chaumont Dr, Stoney Creek, ON L8J 0J8For Sale
 MLS ID #40861996, Muhannad Yaseen, Salesperson, Affinity Real Estate Inc. ITSO
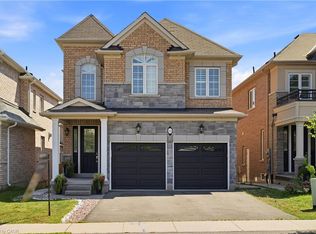
 - C$1,048,8765 bd4 ba2.5k sqft212 Chartwell Cir, Hamilton, ON L9A 0B6For Sale
 MLS ID #40867952, Nelia Lo Russo, Broker, Right at Home Realty. ITSO
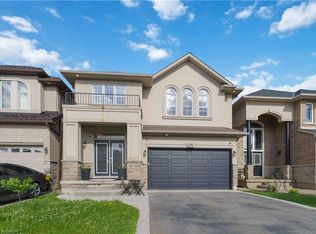
 - C$1,098,0005 bd3 ba2.9k sqft84 Meadowbank Dr, Hamilton, ON L9B 2Y1For Sale
 MLS ID #40871501, Kyle Van Der Boom, Salesperson, Royal LePage Burloak Real Estate Services. ITSO
