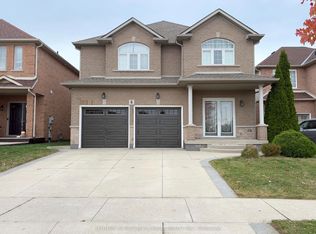
Welcome to 84 Meadowbank Drive, a beautifully maintained 5-bedroom, 2.5-bathroom home offering approximately 3,795 sqft. of comfortable living space in a quiet, family-friendly neighbourhood. Ideally positioned on a premium lot backing onto a ravine and Falkirk West forest, this home offers a wonderful blend of space, privacy and natural beauty. The main level features separate living, dining and family rooms, creating plenty of space for everyday living and entertaining. The inviting family room showcases a gas fireplace, while the spacious, beautifully appointed kitchen is designed to impress with an island, breakfast area, ample cabinetry, and sliding door walk-out overlooking the peaceful forest backdrop. Step outside to your private backyard oasis, where an interlock patio, retractable awning, and beautiful gardens create the perfect setting for summer gatherings, outdoor dining or simply enjoying the tranquil surroundings. Upstairs, the spacious primary bedroom is a true retreat, complete with his-and-her closets and a gorgeous updated 4-piece ensuite featuring a free-standing soaker tub and walk-in shower. The second upstairs bathroom was also beautifully renovated and offers a spacious 5-piece layout with double sinks, making busy mornings easier for the whole family. Both bathrooms were renovated in 2020. Four additional bedrooms provide excellent flexibility for a growing family, guests or a home office. The finished basement adds valuable living space with a generous recreation room and separate storage room, plus a convenient bathroom rough-in ready for future finishing. New blinds, including some rooms featuring electrical blinds, were installed in 2023. With a park close by, a peaceful street, easy access to highways and nearby shopping, this home truly delivers the lifestyle families are looking for. A wonderful opportunity to enjoy space, style and nature in one exceptional setting.
For sale
C$1,200,000
84 Meadowbank Dr, Hamilton, ON L9B 2Y1
5beds
2,982sqft
Single Family Residence, Residential
Built in 2005
5,064 Square Feet Lot
$-- Zestimate®
C$402/sqft
C$-- HOA
What's special
Inviting family roomGas fireplaceSpacious beautifully appointed kitchenBreakfast areaPrivate backyard oasisInterlock patioRetractable awning
- 18 hours
- 12
- 0
Zillow last checked:
Listing updated:
Listed by:
Kyle Van Der Boom, Salesperson,
Royal LePage Burloak Real Estate Services,
Case Feenstra, Salesperson,
Royal LePage Burloak Real Estate Services
Source: ITSO,MLS®#: 40860648Originating MLS®#: Cornerstone Association of REALTORS®
Facts & features
Interior
Bedrooms & bathrooms
- Bedrooms: 5
- Bathrooms: 3
- Full bathrooms: 2
- 1/2 bathrooms: 1
- Main level bathrooms: 1
Kitchen
- Level: Main
Heating
- Forced Air, Natural Gas, Heat Pump
Cooling
- Other
Appliances
- Included: Dishwasher, Range Hood, Stove, Washer
- Laundry: Laundry Room, Main Level, Sink
Features
- Auto Garage Door Remote(s), Ceiling Fan(s), Rough-in Bath
- Windows: Window Coverings
- Basement: Full,Finished,Sump Pump
- Number of fireplaces: 1
- Fireplace features: Family Room, Gas
Interior area
- Total structure area: 3,795
- Total interior livable area: 2,982 sqft
- Finished area above ground: 2,982
- Finished area below ground: 813
Video & virtual tour
Property
Parking
- Total spaces: 4
- Parking features: Attached Garage, Garage Door Opener, Asphalt, Interlock, Private Drive Double Wide
- Attached garage spaces: 2
- Uncovered spaces: 2
Features
- Stories: 2
- Patio & porch: Patio
- Exterior features: Awning(s), Privacy
- Has view: Yes
- View description: Forest, Trees/Woods
- Frontage type: North
- Frontage length: 39.37
Lot
- Size: 5,064 Square Feet
- Dimensions: 39.37 x 128.64
- Features: Urban, Rectangular, Cul-De-Sac, Greenbelt, Highway Access, Open Spaces, Park, Playground Nearby, Public Parking, Rec./Community Centre, School Bus Route, Schools, Shopping Nearby, Trails
- Topography: Wooded/Treed
Details
- Parcel number: 175652597
- Zoning: C/S - 1488
Construction
Type & style
- Home type: SingleFamily
- Architectural style: Traditional
- Property subtype: Single Family Residence, Residential
Materials
- Brick
- Foundation: Poured Concrete
- Roof: Asphalt Shing
Condition
- 16-30 Years
- New construction: No
- Year built: 2005
Utilities & green energy
- Sewer: Sewer (Municipal)
- Water: Municipal
Community & HOA
Location
- Region: Hamilton
Financial & listing details
- Price per square foot: C$402/sqft
- Annual tax amount: C$8,891
- Date on market: 9/4/2026
- Inclusions: Dishwasher, Garage Door Opener, Range Hood, Stove, Washer, Window Coverings, Fridge (As-Is Condition), Dryer (As-Is Condition), All Electrical Light Fixtures
Price history
| Date | Event | Price |
|---|---|---|
| 9/4/2026 | Listed for sale | C$1,200,000C$402/sqft |
Source:  TRREB #X13746078 Report a problem TRREB #X13746078 Report a problem | ||
Public tax history
Tax history is unavailable.
Climate risks
Neighborhood: Falkirk
Nearby schools
GreatSchools rating
No schools nearby
We couldn't find any schools near this home.
Similar homes
- C$1,190,0004 bd4 ba2.5k sqft215 Vinton Rd, Hamilton, ON L9K 0G8For Sale
 Century 21 Canada
 - C$1,190,0004 bd4 ba2.5k sqft215 Vinton Rd, Hamilton, ON L9K 0G8For Sale
 MLS ID #40859632, Dusko Grbic, Salesperson, Century 21 Heritage Group Ltd.. ITSO
 - C$1,179,9005 bd3 ba2k sqft90 Surrey Dr, Ancaster, ON L9K 1L9For Sale
 MLS ID #40860425, Mary Hamilton, Salesperson, RE/MAX Escarpment Realty Inc.. ITSO
 - C$1,249,9904 bd3 ba3.2k sqft27 Garth Trails Cres, Hamilton, ON L9B 2X1For Sale
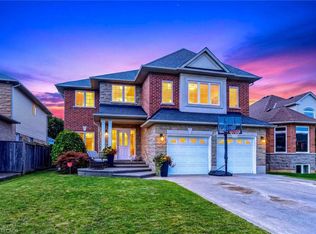 MLS ID #40858262, Vali Mikho, Salesperson, Homelife Professionals Realty Inc.. ITSO
