Beautiful 2-storey detached family home located in the highly desirable West Mountain community. Former builders model, ideally situated near schools, parks, Meadowlands Shopping District, community centre, Hospitals and with quick access to major highways. This upgraded home features a gourmet kitchen with premium cabinetry, crown moulding, granite countertops, under-cabinet lighting, 9 ft ceilings, and an abundance of pot lights. Additional highlights include rough-in for central vacuum, garage door and washer & dryer. Air Conditioning replaced 3 years ago.
For sale
C$949,999
8 Sunbeam Dr, Hamilton, ON L9B 2X9
3beds
4baths
Single Family Residence
Built in ----
4,071 Square Feet Lot
$-- Zestimate®
C$--/sqft
C$-- HOA
What's special
Gourmet kitchenPremium cabinetryCrown mouldingGranite countertopsUnder-cabinet lightingAbundance of pot lightsWasher and dryer
- 14 days
- 12
- 0
Zillow last checked:
Listing updated:
Listed by:
IDAN SAMSON, Salesperson,
CENTURY 21 PEOPLE`S CHOICE REALTY INC.
Source: TRREB,MLS®#: X13858618 Originating MLS®#: Toronto Regional Real Estate Board
Originating MLS®#: Toronto Regional Real Estate BoardFacts & features
Interior
Bedrooms & bathrooms
- Bedrooms: 3
- Bathrooms: 4
Primary bedroom
- Level: Second
- Dimensions: 5.18 x 4.88
Bedroom 2
- Level: Second
- Dimensions: 4.57 x 3.66
Bedroom 3
- Level: Second
- Dimensions: 3.66 x 2.56
Breakfast
- Level: Main
- Dimensions: 4.42 x 2.59
Great room
- Level: Main
- Dimensions: 6.71 x 4.44
Kitchen
- Level: Main
- Dimensions: 4.42 x 2.59
Loft
- Level: Second
- Dimensions: 3.38 x 3.35
Recreation
- Level: Basement
- Dimensions: 8.53 x 4.27
Heating
- Forced Air, Gas
Cooling
- Central Air
Features
- Central Vacuum
- Basement: Finished
- Has fireplace: Yes
Interior area
- Living area range: 2000-2500 null
Property
Parking
- Total spaces: 4
- Parking features: Garage Door Opener
- Has garage: Yes
Features
- Stories: 2
- Pool features: None
- Waterfront features: None
Lot
- Size: 4,071 Square Feet
Details
- Parcel number: 175652582
Construction
Type & style
- Home type: SingleFamily
- Property subtype: Single Family Residence
Materials
- Brick
- Foundation: Brick
- Roof: Shingle
Utilities & green energy
- Sewer: Sewer
- Water: Public
Community & HOA
Location
- Region: Hamilton
Financial & listing details
- Annual tax amount: C$7,942
- Date on market: 10/3/2026
- Inclusions: Modern stainless steel fridge/freezer, cooktop stove with oven, built-in microwave, dishwasher, and front-load washer and dryer. Home comfort features include central air conditioning, a central vacuum system, and a garage door opener. Outdoor upgrades include a backyard shed and a gazebo with sunshade, complete with table and chair set. Also included are living room couches, a dining table set, and a king mattress.
Price history
Price history is unavailable.
Public tax history
Tax history is unavailable.
Climate risks
Neighborhood: Falkirk
Nearby schools
GreatSchools rating
No schools nearby
We couldn't find any schools near this home.

Similar homes
- C$830,0004 bd3 ba-- sqft27 Wingfield Pl, Hamilton, ON L9C 7E9For Sale
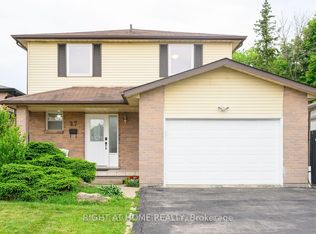 MLS ID #X13867772, RIGHT AT HOME REALTY INC.. TRREB
 - C$969,0005 bd4 ba-- sqft14 Sable Dr, Hamilton, ON L9K 1K9For Sale
 MLS ID #X13771274, RE/MAX ABOUTOWNE REALTY CORP.. TRREB
 - C$825,0003 bd3 ba1.4k sqft240 Emick Dr, Hamilton, ON L9K 0E1For Sale
 MLS ID #40867148, Rob Golfi, Salesperson, RE/MAX Escarpment Golfi Realty Inc.. ITSO
 - C$974,9004 bd3 ba2k sqft128 Montreal Cir, Hamilton, ON L8E 0C8For Sale
 MLS ID #40870925, Adrian Di Pietro, Salesperson, New Era Real Estate. ITSO
