This move-in-ready family home is tucked away at the end of a quiet cul-de-sac & offers over 2,100 sq. ft. of finished living space with 3 bedrooms & 3 bathrooms. Neutral décor throughout, hand-scraped Red Oak flooring & ceramic tile create a warm & welcoming feel from the moment you step inside. The spacious front foyer is filled with natural light & features a mirrored coat closet. The open-concept main floor offers a generous living & dining area with large windows, flowing seamlessly into the eat-in kitchen. An oversized island with seating for three provides the perfect gathering spot, while wood cabinetry, a full pantry, abundant counter space & a double sink offer plenty of storage & functionality for the chef or entertainer in the family. A glass door from the kitchen lead to the rear yard, where a deck provides the perfect spot for the BBQ, with a spacious lower patio ideal for outdoor dining & entertaining. A storage shed & raised garden beds complete the backyard, while the front offers a oversized driveway, for 5+ cars, or RV/boat parking & a heated garage. Upstairs, you'll find three generous bedrooms, two full bathrooms, additional double-door storage & convenient laundry. The spacious primary bedroom easily accommodates a king-size bed & features a large walk-in closet & private 4-piece ensuite. Two additional bedrooms, both with double closets, share a well-appointed 4-piece bathroom. The finished lower level adds even more living space with a large recreation room, w/laminate floors, perfect for movie nights, games or a comfortable family hangout. This level also offers a second laundry area, two storage rooms & a cold cellar. Ideally located for an easy walk or short drive to local shops, cafés, restaurants, parks, trails, schools & amenities. Commuters will appreciate quick access to Highway 6, the 403 and 407, with Toronto only 45 minutes away. Never offered before, this is a wonderful opportunity to make this home your own. Don't miss out.
For sale
C$999,900
12 Bousfield Ct, Hamilton, ON L8B 0T3
3beds
3baths
Single Family Residence
Built in ----
3,348 Square Feet Lot
$-- Zestimate®
C$--/sqft
C$-- HOA
What's special
Quiet cul-de-sacHand-scraped red oak flooringCeramic tileMirrored coat closetOpen-concept main floorWood cabinetryFull pantry
- 47 days
- 12
- 0
Zillow last checked:
Listing updated:
Listed by:
Sotheby's International Realty Canada, Brokerage
Source: TRREB,MLS®#: X13709222 Originating MLS®#: Oakville, Milton & District Real Estate Board
Originating MLS®#: Oakville, Milton & District Real Estate BoardFacts & features
Interior
Bedrooms & bathrooms
- Bedrooms: 3
- Bathrooms: 3
Primary bedroom
- Level: Second
- Dimensions: 4.88 x 3.9
Bedroom 2
- Level: Second
- Dimensions: 3.78 x 3.54
Bedroom 3
- Level: Second
- Dimensions: 3.66 x 3.08
Bathroom
- Level: Second
- Dimensions: 2.56 x 2.16
Bathroom
- Level: Second
- Dimensions: 3.05 x 2.16
Bathroom
- Level: Main
- Dimensions: 1.98 x 0.91
Dining room
- Level: Main
- Dimensions: 3.66 x 3.22
Kitchen
- Level: Ground
- Dimensions: 4.3 x 3.78
Laundry
- Level: Lower
- Dimensions: 3.05 x 2.29
Laundry
- Level: Second
- Dimensions: 2.13 x 1.07
Living room
- Level: Main
- Dimensions: 3.66 x 3.22
Recreation
- Level: Lower
- Dimensions: 6.43 x 3.66
Heating
- Forced Air, Gas
Cooling
- Central Air
Appliances
- Included: Instant Hot Water, Water Heater Owned
Features
- Rough-In Bath
- Basement: Finished
- Has fireplace: No
Interior area
- Living area range: 1500-2000 null
Video & virtual tour
Property
Parking
- Total spaces: 7
- Parking features: Inside Entrance, Private Double, RV/Truck, Garage Door Opener
- Has garage: Yes
Features
- Stories: 2
- Pool features: None
- Has view: Yes
- View description: Clear, Garden, Meadow, Pond
- Has water view: Yes
- Water view: Pond
Lot
- Size: 3,348 Square Feet
- Features: Clear View, Cul de Sac/Dead End, Fenced Yard, Greenbelt/Conservation, Golf, Lake/Pond, Rectangular Lot
Details
- Additional structures: Shed
- Parcel number: 175110759
Construction
Type & style
- Home type: SingleFamily
- Property subtype: Single Family Residence
Materials
- Brick, Stucco (Plaster)
- Foundation: Poured Concrete
- Roof: Asphalt Shingle,Solar
Details
- Builder name: 2141 SF
Utilities & green energy
- Sewer: Sewer
Community & HOA
Location
- Region: Hamilton
Financial & listing details
- Tax assessed value: C$523,000
- Annual tax amount: C$6,584
- Date on market: 8/25/2026
Price history
Price history is unavailable.
Public tax history
Tax history is unavailable.
Climate risks
Neighborhood: L8B
Nearby schools
GreatSchools rating
No schools nearby
We couldn't find any schools near this home.

Similar homes
- C$1,049,0005 bd4 ba-- sqft84 Fellowes Cres, Hamilton, ON L8B 0M1For Sale
 MLS ID #X13866650, RE/MAX ABOUTOWNE REALTY CORP.. TRREB
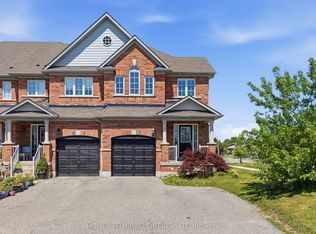
 - C$929,0003 bd4 ba-- sqft15 McPhail Pl, Hamilton, ON L8B 0R5For Sale
 MLS ID #X13768800, HOMELIFE/MIRACLE REALTY LTD. TRREB
 - C$989,9004 bd2 ba-- sqft1284 Morgan Ct, Burlington, ON L7M 1X2For Sale
 MLS ID #W13761244, Royal LePage Real Estate Services Ltd., Brokerage. TRREB
 - C$969,0005 bd4 ba-- sqft14 Sable Dr, Hamilton, ON L9K 1K9For Sale
 MLS ID #X13771274, RE/MAX ABOUTOWNE REALTY CORP.. TRREB
